Skip main navigation
Sold for $662,500
  • $662,500

    32 Dallas Drive, Monroe, NY 10950

    5beds
    2,204sqft
    Single Family Residence, Residential
    Built in 1964
    0.29 Acres Lot
    $663,500 Zestimate®
    $301/sqft
    $3,736 Estimated rent

    Home value

    $663,500

    $604,000 - $730,000

    $3,736/mo

    Zestimate® history
    Loading
    Loading...

    Owner options

    List your home for rent

    $3,736/mo

    Rent Zestimate®

    Find your next renter with Zillow Rental Manager. Plus, with online applications, you can quickly screen prospective tenants – for free.

    Learn more

    $3,736/mo

    Rent Zestimate®

    Refinance and save

    $4,590/mo

    Est. payment

    Refinancing to a lower rate could help reduce your monthly payments and save thousands over the life of the loan.

    See today's rates

    $4,590/mo

    Est. payment

    Explore your selling options

    Work with a Zillow partner agent

    Leverage their expertise and Zillow's premium Showcase listings to get your home seen by more buyers.

    Get started

    List with your own agent

    Get your home in front of millions of buyers by listing it on Zillow.

    Learn how to do it

    Sell it yourself

    Take full control of how buyers see your home on Zillow by listing For Sale by Owner (FSBO).

    List your home

    What's special

    Fully renovated main bathPrimary bedroom suiteStone front fenceSiding and soffitsHardwood floorsDrainage-improved driveway
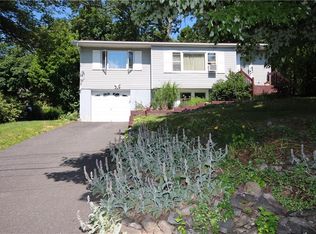
    Motivated Sellers!! Bring Your offers!! Beautifully 5-Bedroom Home In The Village Of South Blooming Grove Welcome to this beautifully 5-bedroom, 2.5-bath home with Many Upgrades, This 3 Story Home is offering 2,204 sq. ft. of comfortable living space on a 0.3-acre lot. Pride of ownership shows throughout, with numerous updates and modern features. The main floor features a bright kitchen, dining, and living area with hardwood floors, two bedrooms, and a fully renovated main bath (2018). Upstairs, you’ll find a spacious living room, full bath, and primary bedroom suite. The lower level offers a cozy living room, bedroom, den, half bath, laundry, and utility rooms, plus access to the garage with a new garage door and opener. Recent updates include a new hot water heater (2024), gas furnace (2019), roof (2022), siding and soffits (2022), new bathtub/shower (2025), and Trex decking with 8 footings for future expansion (2014). Additional highlights include ductless units for both air conditioning and heat (2013), 200-amp electric service, waterproofed foundation, PVC sewer line, whole-house water filter, updated Andersen windows, and new front and sliding doors. The property is fully fenced with a stone front fence and a drainage-improved driveway—ready to welcome its next owner to enjoy comfort, style, and peace of mind for years to come.

    Zillow last checked:

    Listing updated:

    Listed by:

    Hershel Lowy 845-907-2191,

    Master Realty Group Inc. 845-208-2115

    Bought with:

    Hershel Lowy, 10311209154

    Master Realty Group Inc.

    Source: OneKey® MLS as distributed by MLS GRID,MLS#: 928782MLS Logo

    Facts & features

    Interior

    Bedrooms & bathrooms
    • Bedrooms: 5
    • Bathrooms: 3
    • Full bathrooms: 2
    • 1/2 bathrooms: 1
    Bedroom 1
    • Level: First
    Bedroom 2
    • Level: First
    Bedroom 3
    • Level: Second
    Bedroom 4
    • Level: Lower
    Bathroom 1
    • Level: First
    Bathroom 2
    • Level: Second
    Bathroom 3
    • Level: Lower
    Den
    • Level: Lower
    Dining room
    • Level: First
    Family room
    • Level: Second
    Kitchen
    • Level: First
    Living room
    • Level: First
    Living room
    • Level: Lower
    Heating
    • Baseboard
    Cooling
    • Ductless, Wall/Window Unit(s)
    Appliances
    • Included: Dishwasher, Dryer, Refrigerator, Washer
    Features
    • Open Floorplan
    • Basement: Full
    • Attic: Crawl
    Interior area
    • Total structure area: 2,204
    • Total interior livable area: 2,204 sqft

    Property

    Parking
    • Total spaces: 1
    • Parking features: Driveway, Garage
    • Garage spaces: 1
    • Has uncovered spaces: Yes
    Lot
    • Size: 0.29 Acres
    Details
    • Parcel number: 3320032210000003012.0000000
    • Special conditions: None

    Construction

    Type & style
    • Home type: SingleFamily
    • Architectural style: A-Frame
    • Property subtype: Single Family Residence, Residential
    Materials
    • Advanced Framing Technique
    Condition
    • Year built: 1964

    Utilities & green energy

    • Sewer: Public Sewer
    • Water: Public
    • Utilities for property: Electricity Connected

    Community & neighborhood

    Location
    • Region: Monroe

    Other

    Other facts
    • Listing agreement: Exclusive Right To Sell

    Price history

    DateEventPrice
    6/10/2026Sold$662,500-11.5%$301/sqft
    Source: OneKey® MLS as distributed by MLS GRID #928782 Report a problem
    3/31/2026Pending sale$749,000$340/sqft
    Source: OneKey® MLS as distributed by MLS GRID #928782 Report a problem
    1/18/2026Price change$749,000-4.6%$340/sqft
    Source: OneKey® MLS as distributed by MLS GRID #928782 Report a problem
    11/5/2025Listed for sale$785,000+403.2%$356/sqft
    Source: OneKey® MLS as distributed by MLS GRID #928782 Report a problem
    3/11/1999Sold$156,000$71/sqft
    Source: Agent Provided Report a problem

    Public tax history

    YearProperty taxesTax assessment
    2025-- $41,200
    2024-- $41,200
    2023-- $41,200
    2022-- $41,200
    2021-- $41,200
    2020-- $41,200
    2019-- $41,200
    2018-- $41,200
    2017$8,100 $41,200
    2016-- $41,200
    2015-- $41,200
    2014-- $41,200
    2013-- $41,200
    2012-- $41,200
    2011-- $41,200
    2010-- $41,200
    2009-- $41,200
    2007-- $41,200
    2006-- $41,200
    2005-- $41,200
    2004-- $41,200
    2002-- $41,200
    2001-- $41,200
    2000-- $41,200

    Find assessor info on the county website

    Neighborhood: South Blooming Grove

    Nearby schools

    GreatSchools rating
    Schools provided by the listing agent
    • Elementary: Little Britain Elementary School
    • Middle: Washingtonville Middle School
    • High: Washingtonville Senior High School

    Source: OneKey® MLS as distributed by MLS GRID. This data may not be complete. We recommend contacting the local school district to confirm school assignments for this home.

    Get a cash offer in 3 minutes
    Find out how much your home could sell for in as little as 3 minutes with a no-obligation cash offer.
    Estimated market value
    $663,500
    Get a cash offer in 3 minutes
    Find out how much your home could sell for in as little as 3 minutes with a no-obligation cash offer.
    Estimated market value
    $663,500