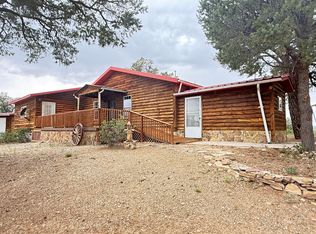
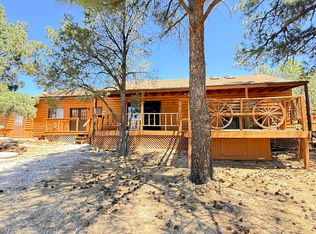
2 Story, 3 br/2bath, 2181 living, large garage/workshop w/plenty of storage & 14 x 14 roll up door, 41 acres, easy care steel roof and siding at 8000 feet. Excellent insulation/built with SIPs. Off the grid w/electric, propane, well & septic & fiber optic for phone and computer. Large compressor in shop. Covered entry and back porch. Parkside BBQ. Tile & carpet inside, concrete garage. HVAC w/8 ceiling fans. EPA3 fireplace with blower. 3 smoke alarms. Abundant wildlife. Large wood room/storage area. TV antenna wired to most rooms. 60 miles to Grants for shopping. Owner can provide pluses and minuses of remote living.
For sale
$359,000
32 Dan Gatlin Rd, Pie Town, NM 87827
3beds
2,181sqft
Single Family Residence
Built in 2008
41 Acres Lot
$-- Zestimate®
$165/sqft
$-- HOA
What's special
Parkside bbqTile and carpet inside
- 1136 days
- 91
- 5
Zillow last checked:
Listing updated:
Listed by:
Jared A English 888-881-4118,
Congress Realty, Inc. 888-881-4118
Source: New Mexico MLS,MLS#: 20234885
Facts & features
Interior
Bedrooms & bathrooms
- Bedrooms: 3
- Bathrooms: 2
- Full bathrooms: 2
Heating
- Forced Air
Cooling
- Central Air
Features
- Ceiling Fan(s)
- Flooring: Carpet, Tile, Concrete
- Number of fireplaces: 1
- Fireplace features: Living Room
Interior area
- Total structure area: 2,181
- Total interior livable area: 2,181 sqft
Property
Parking
- Total spaces: 2
- Parking features: Garage
- Garage spaces: 2
Features
- Stories: 2
- Patio & porch: Patio Covered
- Exterior features: Horses Allowed, Rain Gutters
Lot
- Size: 41 Acres
- Topography: Irregular Lot
Details
- Parcel number: 2057022342456
- Other equipment: TV Antenna
Construction
Type & style
- Home type: SingleFamily
- Architectural style: Conventional
- Property subtype: Single Family Residence
Materials
- Frame, Metal Frame, Siding
- Roof: Metal
Condition
- Year built: 2008
Utilities & green energy
- Utilities for property: Electricity Connected, Propane
Community & HOA
Community
- Security: Detector - Smoke/Heat
- Subdivision: Wild Horse Ranch
HOA
- Has HOA: Yes
Location
- Region: Pie Town
Financial & listing details
- Price per square foot: $165/sqft
- Tax assessed value: $181,185
- Annual tax amount: $1,233
- Date on market: 9/14/2023
- Listing agreement: Exclusive Right To Sell
- Listing terms: Cash,Conventional
- Inclusions: Built-In Range, Cooktop, Dishwasher, Disposal, Dryer, Gas Water Heater, Microwave, Range Hood, Refrigerator, Washer, TV Antenna
- Electric utility on property: Yes
Estimated market value
Not available
Estimated sales range
Not available
$1,909/mo
Price history
| Date | Event | Price |
|---|---|---|
| 4/28/2026 | Price change | $359,000-5.5%$165/sqft |
Source:  New Mexico MLS #20234885 Report a problem | ||
| 12/13/2025 | Price change | $379,999-4.8%$174/sqft |
Source: New Mexico MLS #20234885 Report a problem | ||
| 9/17/2025 | Price change | $399,000-5%$183/sqft |
Source: New Mexico MLS #20234885 Report a problem | ||
| 4/30/2025 | Price change | $420,000+2.4%$193/sqft |
Source: New Mexico MLS #20234885 Report a problem | ||
| 2/5/2025 | Listed for sale | $409,999-2.4%$188/sqft |
Source: New Mexico MLS #20234885 Report a problem | ||
| 7/2/2024 | Price change | $420,000-4.5%$193/sqft |
Source: New Mexico MLS #20234885 Report a problem | ||
| 4/2/2024 | Price change | $439,999-7.4%$202/sqft |
Source: New Mexico MLS #20234885 Report a problem | ||
| 1/8/2024 | Price change | $475,000-8.5%$218/sqft |
Source: New Mexico MLS #20234885 Report a problem | ||
| 9/14/2023 | Listed for sale | $519,000$238/sqft |
Source: New Mexico MLS #20234885 Report a problem | ||
Public tax history
| Year | Property taxes | Tax assessment |
|---|---|---|
| 2025 | $1,026 -12.2% | $60,395 -13.3% |
| 2024 | $1,168 -7.3% | $69,634 |
| 2023 | $1,260 +2.2% | $69,634 |
| 2022 | $1,233 +2.7% | $69,634 |
| 2021 | $1,200 | $69,634 |
| 2020 | -- | $69,634 +0.8% |
| 2018 | -- | $69,096 |
| 2017 | -- | $69,096 +0.8% |
| 2016 | -- | $68,573 -8.2% |
| 2015 | -- | $74,667 |
| 2011 | -- | -- |
Find assessor info on the county website
Monthly payment
Est. payment
Payment breakdown
Explore the cost of this home by adjusting the details. Changes won't be saved.Climate risks
Neighborhood: 87827
Nearby schools
Schools provided by the listing agent
- Elementary: None/Other
- Middle: None/Other
- High: None/Other
Source: New Mexico MLS. This data may not be complete. We recommend contacting the local school district to confirm school assignments for this home.
Similar homes
- $326,0003 bd2 ba1.6k sqft18 N Bar South Trl #26, Pie Town, NM 87827For Sale
 MLS ID #26001116, Jennifer Lee. New Mexico MLS
- $350,0003 bd2 ba1.8k sqft25 Round Up Rd, Pie Town, NM 87827For Sale
 MLS ID #1105884, Christina Bourguet, Coldwell Banker Legacy. SWMLS
- $435,0004 bd3 ba2.4k sqft37 Lasso Ln, Pie Town, NM 87827For Sale
 MLS ID #1107517, Karolyn M Chavez, Realty One of New Mexico. SWMLS
- $495,0003 bd3 ba2.6k sqft994 Wild Horse Ranch Rd, Pie Town, NM 87827For Sale
 MLS ID #1104155, Karolyn M Chavez, Realty One of New Mexico. SWMLS
