Skip main navigation
Sold for $680,000
  • $680,000

    32 Dartmouth St, Beverly, MA 01915

    4beds
    1,590sqft
    Single Family Residence
    Built in 1958
    5,650 Square Feet Lot
    $793,600 Zestimate®
    $428/sqft
    $4,577 Estimated rent

    Home value

    $793,600

    $754,000 - $833,000

    $4,577/mo

    Zestimate® history
    Loading
    Loading...

    Owner options

    List your home for rent

    $4,577/mo

    Rent Zestimate®

    Find your next renter with Zillow Rental Manager. Plus, with online applications, you can quickly screen prospective tenants – for free.

    Learn more

    $4,577/mo

    Rent Zestimate®

    Refinance and save

    $4,221/mo

    Est. payment

    Refinancing to a lower rate could help reduce your monthly payments and save thousands over the life of the loan.

    See today's rates

    $4,221/mo

    Est. payment

    Explore your selling options

    Work with a Zillow partner agent

    Leverage their expertise and Zillow's premium Showcase listings to get your home seen by more buyers.

    Get started

    List with your own agent

    Get your home in front of millions of buyers by listing it on Zillow.

    Learn how to do it

    Sell it yourself

    Take full control of how buyers see your home on Zillow by listing For Sale by Owner (FSBO).

    List your home

    What's special

    Pool partiesLarge family roomHardwood floors throughoutCathedral ceiling
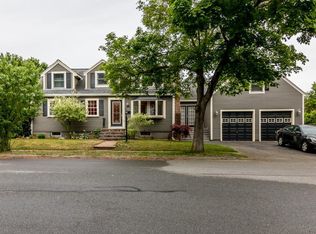
    Here’s your chance to own this well kept ranch which was home to the same family for over 60 years. Looks are deceiving from the front of the property as it is much bigger than it appears. Having 4 bedrooms, 1 full bath, 2 half baths, a dining area open to the living room, and a large family room with a cathedral ceiling. This home is great for family gatherings. Hardwood floors throughout, some covered by carpet, crown molding through out, and 2 gas fireplaces by propane. Step out back and you can jump into your heated, saltwater pool, surrounded by well a manicured lawn and gardens. Pool parties and barbecues await. Close to highway and many amenities. Just add some personal touches and cosmetic updates and you can make many new memories in your new home. First showings are at the first open house Thurs. 6/15 from 5-7 pm and the only other showings are at the second open house on Sat. 6/17 from 12-2 pm. Any offers are due by Mon 6/19 at 5:00pm. Seller response by 6/20 at 6:00 pm.

    Zillow last checked:

    Listing updated:

    Listed by:

    David Nyman 508-932-4673,

    Keller Williams Realty Evolution 978-927-8700

    Bought with:

    Jodi Fitzgerald

    Fitzgerald & Associates

    Source: MLS PIN,MLS#: 73123944

    Facts & features

    Interior

    Bedrooms & bathrooms
    • Bedrooms: 4
    • Bathrooms: 3
    • Full bathrooms: 1
    • 1/2 bathrooms: 2
    Primary bedroom
    • Features: Bathroom - Half, Ceiling Fan(s), Closet, Flooring - Hardwood, Crown Molding
    • Level: First
    Bedroom 2
    • Features: Closet, Flooring - Hardwood, Crown Molding
    • Level: First
    Bedroom 3
    • Features: Closet, Flooring - Hardwood, Crown Molding
    • Level: First
    Bedroom 4
    • Features: Closet, Flooring - Hardwood, Crown Molding
    • Level: First
    Dining room
    • Features: Flooring - Wall to Wall Carpet, Window(s) - Bay/Bow/Box, Crown Molding
    • Level: First
    Family room
    • Features: Cathedral Ceiling(s), Ceiling Fan(s), Closet, Flooring - Wall to Wall Carpet, Slider
    • Level: First
    Kitchen
    • Features: Flooring - Vinyl
    • Level: First
    Living room
    • Features: Ceiling Fan(s), Flooring - Wall to Wall Carpet, Window(s) - Bay/Bow/Box, Crown Molding
    • Level: First
    Heating
    • Central, Forced Air, Electric Baseboard, Oil
    Cooling
    • Central Air
    Appliances
    • Included: Water Heater, Range, Dishwasher, Disposal, Refrigerator, Washer, Dryer
    • Laundry: Electric Dryer Hookup, Washer Hookup, First Floor
    Features
    • Flooring: Vinyl, Carpet, Hardwood
    • Doors: Insulated Doors
    • Basement: Full,Interior Entry,Bulkhead,Concrete,Unfinished
    • Number of fireplaces: 2
    • Fireplace features: Family Room, Living Room
    Interior area
    • Total structure area: 1,590
    • Total interior livable area: 1,590 sqft

    Property

    Parking
    • Total spaces: 6
    • Parking features: Attached, Paved Drive, Off Street, Paved
    • Attached garage spaces: 2
    • Uncovered spaces: 4
    Features
    • Patio & porch: Patio
    • Exterior features: Patio, Pool - Inground Heated, Rain Gutters, Storage, Sprinkler System, Fenced Yard
    • Has private pool: Yes
    • Pool features: Pool - Inground Heated
    • Fencing: Fenced
    • Waterfront features: Harbor, Ocean, 1 to 2 Mile To Beach, Beach Ownership(Public)
    Lot
    • Size: 5,650 Square Feet
    • Features: Easements
    Details
    • Parcel number: 4188067
    • Zoning: R-10

    Construction

    Type & style
    • Home type: SingleFamily
    • Architectural style: Ranch
    • Property subtype: Single Family Residence
    Materials
    • Frame
    • Foundation: Concrete Perimeter
    • Roof: Shingle
    Condition
    • Year built: 1958

    Utilities & green energy

    • Electric: Circuit Breakers, 200+ Amp Service
    • Sewer: Public Sewer
    • Water: Public
    • Utilities for property: for Electric Range, for Electric Dryer, Washer Hookup

    Community & HOA

    Community
    • Features: Public Transportation, Shopping, Park, Golf, Medical Facility, Laundromat, Highway Access, House of Worship, Public School, T-Station, Sidewalks
    HOA
    • Has HOA: No
    Location
    • Region: Beverly

    Financial & listing details

    • Price per square foot: $428/sqft
    • Tax assessed value: $529,900
    • Annual tax amount: $5,865
    • Date on market: 1/18/2026
    • Exclusions: Digital Doors Locks Will Be Replaced With Traditional Lock Sets Before Closing.
    • Road surface type: Paved

    Price history

    DateEventPrice
    7/31/2023Sold$680,000$428/sqft
    Source: MLS PIN #73123944 Report a problem
    6/13/2023Listed for sale$680,000$428/sqft
    Source: MLS PIN #73123944 Report a problem

    Public tax history

    YearProperty taxesTax assessment
    2025$6,552 +4.1%$596,200 +6.4%
    2024$6,291 +7.3%$560,200 +7.5%
    2023$5,865 $520,900
    2022$5,865 +6.6%$520,900 +20.2%
    2021$5,503 +3.8%$433,300 +4.8%
    2020$5,303 +2.4%$413,300 +5.4%
    2019$5,180 +5.6%$392,100 +8.7%
    2018$4,906 +4.9%$360,700 +10.1%
    2017$4,678 +3.4%$327,600 +4.2%
    2016$4,523 +2%$314,300
    2015$4,435 +2.9%$314,300 +3.2%
    2014$4,312 +3.9%$304,500 +0%
    2013$4,152 +3.4%$304,400 -1.6%
    2012$4,014 +4.5%$309,500
    2011$3,841 +0.9%$309,500 -5.5%
    2010$3,808 +2.4%$327,400 -4.4%
    2009$3,718 +7.5%$342,400 +3%
    2008$3,457 +2%$332,400 -0.6%
    2007$3,390 -2%$334,300 -4.5%
    2006$3,460 +3.8%$350,200 +5.5%
    2005$3,334 +7.6%$332,100 +17.1%
    2004$3,098 +6.6%$283,700 +13.4%
    2003$2,905 +3.9%$250,200 +29.7%
    2001$2,795 +6.8%$192,900 +6.8%
    2000$2,617 +6.1%$180,600 +13.7%
    1995$2,467 $158,860
    Find assessor info on the county website

    Neighborhood: 01915

    Nearby schools

    GreatSchools rating
    Get a cash offer in 3 minutes
    Find out how much your home could sell for in as little as 3 minutes with a no-obligation cash offer.
    Estimated market value
    $793,600
    Get a cash offer in 3 minutes
    Find out how much your home could sell for in as little as 3 minutes with a no-obligation cash offer.
    Estimated market value
    $793,600