Crack in garage wall discovered. Showings begin 7/23/2026 at 4 p.m. Offers due. Tuesday 7/28/2026 6 p.m.
So much house for the money & situated on a BEAUTIFUL LOT ! If you aren't afraid of doing some work this is an opportunity for a family or for a flip. Recent appraisal from town $260,000. Items that need attention are: 45 year old furnace, gravel driveway, jacuzzi tub not working. Tub is fine but jets don't work, no toilet in powder room, deck needs staining or paint, dryer doesn't work. Was 2 car garage. Former owner finished off half of it for an office.There are new windows throughout,no air conditioning. Beautiful kitchen, wood burning fireplace, ( not warranted) sought after neighborhood. Lots of possibilities on this one!! Seller would also leave everything in the house and just taking his clothes, tv's and a few pictures. P.S. New Windows !!
This is an AS-IS sale.PLEASE NOTE DELAYED NEGOTIATIONS July 28 2026 6p.m.
House is occupied !
Pending
Price cut: $15K (7/23)
$164,900
32 Debran Dr, Henrietta, NY 14467
3beds
1,520sqft
Single Family Residence
Built in 1974
0.31 Acres Lot
$-- Zestimate®
$108/sqft
$-- HOA
What's special
Wood burning fireplaceNew windows throughoutBeautiful lotBeautiful kitchen
- 18 days |
- 4,389 |
- 297 |
Zillow last checked:
Listing updated:
Listed by:
RE/MAX Plus 585-279-8200,
Claudia A. Nealon 585-455-7951
Source: NYSAMLSs,MLS#: R1695833 Originating MLS: Rochester
Originating MLS: RochesterFacts & features
Interior
Bedrooms & bathrooms
- Bedrooms: 3
- Bathrooms: 4
- Full bathrooms: 1
- 1/2 bathrooms: 3
- Main level bathrooms: 1
Heating
- Gas, Forced Air
Appliances
- Included: Dishwasher, Gas Oven, Gas Range, Gas Water Heater, Microwave, Refrigerator, Washer
- Laundry: In Basement
Features
- Separate/Formal Dining Room, Separate/Formal Living Room, Living/Dining Room, Partially Furnished, Sliding Glass Door(s), Storage, Solid Surface Counters, Window Treatments
- Flooring: Carpet, Tile, Varies, Vinyl
- Doors: Sliding Doors
- Windows: Drapes, Thermal Windows
- Basement: Partially Finished
- Number of fireplaces: 1
Interior area
- Total structure area: 1,520
- Total interior livable area: 1,520 sqft
- Finished area below ground: 480
Property
Parking
- Total spaces: 1
- Parking features: Attached, Electricity, Garage
- Attached garage spaces: 1
Features
- Levels: One
- Stories: 1
- Patio & porch: Deck
- Exterior features: Deck, Gravel Driveway
Lot
- Size: 0.31 Acres
- Dimensions: 77 x 155
- Features: Rectangular, Rectangular Lot, Residential Lot
Details
- Parcel number: 2632001900900002052000
- Special conditions: Standard
Construction
Type & style
- Home type: SingleFamily
- Architectural style: Split Level
- Property subtype: Single Family Residence
Materials
- Brick, Frame, Vinyl Siding, Copper Plumbing
- Foundation: Block
- Roof: Asphalt
Condition
- Resale
- Year built: 1974
Utilities & green energy
- Electric: Circuit Breakers
- Sewer: Connected
- Water: Connected, Public
- Utilities for property: Cable Available, Electricity Connected, Sewer Connected, Water Connected
Community & HOA
Location
- Region: Henrietta
Financial & listing details
- Price per square foot: $108/sqft
- Tax assessed value: $258,000
- Annual tax amount: $5,748
- Date on market: 7/12/2026
- Cumulative days on market: 19 days
- Listing terms: Cash
Estimated market value
Not available
Estimated sales range
Not available
Not available
Price history
| Date | Event | Price |
|---|---|---|
| 7/31/2026 | Pending sale | $164,900$108/sqft |
Source:  NYSAMLSs #R1695833 Report a problem NYSAMLSs #R1695833 Report a problem | ||
| 7/23/2026 | Price change | $164,900-8.3%$108/sqft |
Source: NYSAMLSs #R1695833 Report a problem | ||
| 7/13/2026 | Listed for sale | $179,900+97.7%$118/sqft |
Source: NYSAMLSs #R1695833 Report a problem | ||
| 6/1/1990 | Sold | $91,000$60/sqft |
Source: Agent Provided Report a problem | ||
Public tax history
| Year | Property taxes | Tax assessment |
|---|---|---|
| 2025 | -- | $258,000 +14.2% |
| 2024 | -- | $226,000 |
| 2023 | -- | $226,000 +34.9% |
| 2022 | -- | $167,500 +6% |
| 2021 | -- | $158,000 |
| 2020 | -- | $158,000 +16% |
| 2018 | -- | $136,200 |
| 2017 | $2,133 | $136,200 |
| 2016 | -- | $136,200 |
| 2015 | -- | $136,200 |
| 2014 | -- | $136,200 |
| 2013 | -- | $136,200 |
| 2012 | -- | $136,200 |
| 2011 | -- | $136,200 |
| 2010 | -- | $136,200 +10% |
| 2009 | -- | $123,800 |
| 2007 | -- | $123,800 |
| 2006 | -- | $123,800 +8% |
| 2005 | -- | $114,600 |
| 2004 | -- | $114,600 +6% |
| 2003 | -- | $108,100 |
| 2002 | -- | $108,100 +1075% |
| 2001 | -- | $9,200 |
| 2000 | -- | $9,200 |
Find assessor info on the county website
Monthly payment
Climate risks
Neighborhood: 14467
Nearby schools
GreatSchools rating
- 7/10Emma E Sherman Elementary SchoolGrades: 4-6Distance: 1.3 mi
- 4/10Charles H Roth Middle SchoolGrades: 7-9Distance: 0.4 mi
- 7/10Rush Henrietta Senior High SchoolGrades: 9-12Distance: 1.4 mi
Schools provided by the listing agent
- District: Rush-Henrietta
Source: NYSAMLSs. This data may not be complete. We recommend contacting the local school district to confirm school assignments for this home.
- $296,1003 bd1 ba1.5k sqft28 Debran Dr, Henrietta, NY 14467Off Market
- $349,7004 bd1 ba1.6k sqft215 Peakview Dr, Henrietta, NY 14467Off Market
- $294,6003 bd1 ba1.5k sqft223 Peakview Dr, Henrietta, NY 14467Off Market
- $283,2003 bd1 ba1.5k sqft94 Staglen Dr, Henrietta, NY 14467Off Market
- $283,1003 bd1 ba1.5k sqft100 Staglen Dr, Henrietta, NY 14467Off Market
- $322,1003 bd2 ba1.5k sqft24 Debran Dr, Henrietta, NY 14467Off Market
- $296,3003 bd1 ba1.5k sqft31 Debran Dr, Henrietta, NY 14467Off Market
- $346,7003 bd3 ba2.3k sqft88 Staglen Dr, Henrietta, NY 14467Off Market
A local agent can set up tours, give advice and negotiate with sellers.
Similar homes
- $150,0003 bd2 ba1.5k sqft869 Genesee St, Rochester, NY 14611For Sale

 MLS ID #R1701681, Michele McGinnis, Listing by: RE/MAX Realty Group. NYSAMLSs
 - $149,9003 bd2 ba1.3k sqft104 Garfield St, Rochester, NY 14611For Sale
 MLS ID #R1702608, Nichole Goff, Listing by: RE/MAX Realty Group. NYSAMLSs
 - $220,0004 bd1 ba1.5k sqft73 Wright Rd, Henrietta, NY 14467For Sale
 MLS ID #R1689504, Molly Berger, Listing by: Howard Hanna. NYSAMLSs
 - $170,0003 bd1 ba1.2k sqft946 Arnett Blvd, Rochester, NY 14619For Sale
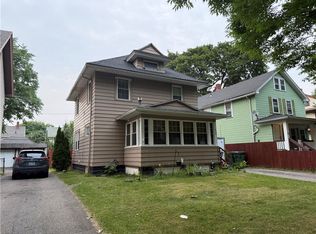 MLS ID #R1699531, Nathaniel Ellison, Listing by: Ellison Realty Services. NYSAMLSs
 - $154,9004 bd2 ba1.9k sqft899 Genesee St, Rochester, NY 14611For SaleMLS ID #R1693290, Curtis Amesbury, Listing by: Weichert Realtors - Lilac Properties. NYSAMLSs
- $179,9004 bd3 ba1.6k sqft186 Hollenbeck St, Rochester, NY 14621For SaleMLS ID #R1702249, Cassandra Bradley, Listing by: Cassandra Bradley Realty LLC. NYSAMLSs
- $159,9006 bd3 ba1.2k sqft344 Mount Hope Ave, Rochester, NY 14620For SaleMLS ID #R1698409, Ahmed Mohamed, Listing by: NORCHAR, LLC. NYSAMLSs
- $199,9003 bd2 ba1.4k sqft291 Troup St, Rochester, NY 14608For SaleMLS ID #R1700716, Chet N Timsina, Listing by: Howard Hanna. NYSAMLSs
- $165,0003 bd1 ba1k sqft244 Ridgedale Cir, Rochester, NY 14616For SaleMLS ID #R1693650, Dayrobis Dominguez Hernandez, Listing by: Marketview Heights Association. NYSAMLSs
- $199,9003 bd2 ba1.6k sqft138 Pebbleview Dr, Rochester, NY 14612For SaleMLS ID #R1701518, Ashley Skivington, Listing by: Howard Hanna. NYSAMLSs
- $145,9004 bd2 ba1.8k sqft586 Thurston Rd, Rochester, NY 14619For SaleMLS ID #R1700122, Curtis Amesbury, Listing by: Weichert Realtors - Lilac Properties. NYSAMLSs
- $199,9003 bd2 ba1.1k sqft116 Chestnut Dr, Rochester, NY 14624For SaleMLS ID #R1701164, Danielle R. Johnson, Listing by: Keller Williams Realty Greater Rochester. NYSAMLSs
- $148,0003 bd1 ba1.7k sqft40 Laser St, Rochester, NY 14621For SaleMLS ID #R1693318, Ronald E. Wright Jr., Listing by: Summerrain Realty Group. NYSAMLSs
- $199,9003 bd2 ba1.3k sqft161 Marble Dr, Rochester, NY 14615For SaleMLS ID #R1701666, Charles A. McBride II, Listing by: Keller Williams Realty Greater Rochester. NYSAMLSs
- $199,9004 bd2 ba1.4k sqft191 Straub Rd, Rochester, NY 14626For SaleMLS ID #S1701338, Lee Baldwin, Listing by: Acropolis Realty Group LLC. NYSAMLSs
- $159,9004 bd2 ba1.5k sqft55 Garson Ave, Rochester, NY 14609For SaleMLS ID #R1690808, Tiffany A. Angelo, Listing by: One Seven Realty Inc. NYSAMLSs
- $199,9003 bd2 ba1.1k sqft9 Tarwood Dr, Rochester, NY 14606For SaleMLS ID #R1700850, Michael Liess, Listing by: Coldwell Banker Custom Realty. NYSAMLSs
- $184,9003 bd1 ba1.5k sqft6427 State Route 96, Victor, NY 14564For SaleMLS ID #R1683320, Jonathan Zielinski, Listing by: ASK JON Z REALTY LLC. NYSAMLSs
- $140,0003 bd1 ba1.5k sqft3370 Laurel Ct, Walworth, NY 14568For SaleMLS ID #R1700966, Pamela Sheldon, Listing by: Howard Hanna. NYSAMLSs
- $205,0003 bd2 ba1.1k sqft77 Willowen Dr, Rochester, NY 14609For SaleMLS ID #R1703022, Irene Prystaj, Listing by: Keller Williams Realty Greater Rochester. NYSAMLSs
