Skip main navigation
Off market
Street View
  • $570,100

    32 Delaware Trl, Browns Mills, NJ 08015

    6beds
    3,100sqft
    SingleFamily
    Built in 1972
    8 Acres Lot
    $570,100 Zestimate®
    $184/sqft
    $4,173 Estimated rent

    Home value

    $570,100

    $502,000 - $650,000

    $4,173/mo

    Zestimate® history
    Loading
    Loading...

    Owner options

    List your home for rent

    $4,173/mo

    Rent Zestimate®

    Find your next renter with Zillow Rental Manager. Plus, with online applications, you can quickly screen prospective tenants – for free.

    Learn more

    $4,173/mo

    Rent Zestimate®

    Refinance and save

    $3,974/mo

    Est. payment

    Refinancing to a lower rate could help reduce your monthly payments and save thousands over the life of the loan.

    See today's rates

    $3,974/mo

    Est. payment

    Explore your selling options

    Work with a Zillow partner agent

    Leverage their expertise and Zillow's premium Showcase listings to get your home seen by more buyers.

    Get started

    List with your own agent

    Get your home in front of millions of buyers by listing it on Zillow.

    Learn how to do it

    Sell it yourself

    Take full control of how buyers see your home on Zillow by listing For Sale by Owner (FSBO).

    List your home

    What's special

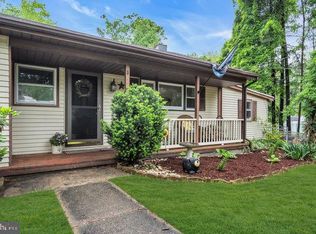
    Move in ready, totally updated, raised ranch is ready for new owners! Located in a beautiful section of Presidential Lakes this quarter acre property backs to the woods and is only a block from the lake. When you drive up you will see a well maintained ranch home with a newer roof and newer siding. This house will surprise and delight you from that moment on! The foyer area is tiled and leads to the great room with space for relaxing. The open floor plan gives access to the updated kitchen and breakfast area. The newer wood cabinets, newer counter tops and appliances stand out with recessed lighting as well as full under cabinet lights. There is work space for several people and cabinets for everything. Sliders lead to the 2nd floor deck with views of the wooded back yard area. Just imagine sitting on the deck watching deer or turkey play in the woods! The main bedroom is located on this level as well as two additional nice sized bedrooms. The first big surprise is the downstairs because the rear of the house is 2 stories and makes the house a raised ranch. The 4th bedroom with a huge storage area is located here. The laundry room, complete with built in cabinets for all of your supplies, makes laundry day a breeze. The absolutely huge family room is the width of the house with the potential to place a pellet or wood burning stove near the brick wall which already has a flue built in. There are sliders to the back yard and the ground level patio. The second deck wraps around to the side. There is a half bath on this level. There is a surround sound system throughout the entire house as well as broadcasting outside. A state of the art security system has motion activated lights and total home security. Windows are newer; air conditioning compressor has been replaced; septic new in 2015; well has an additional filtering system. Interior has been completed repainted. 2 outside sheds for lawn equipment storage. What more could you want? Come see!

    This property is off market, which means it's not currently listed for sale or rent on Zillow. This may be different from what's available on other websites or public sources.

    Facts & features

    Interior

    Bedrooms & bathrooms
    • Bedrooms: 6
    • Bathrooms: 4
    • Full bathrooms: 4
    • 3/4 bathrooms: 1
    • 1/2 bathrooms: 2
    • 1/4 bathrooms: 1
    Heating
    • Forced air, Gas, Solar
    Cooling
    • Central, Solar
    Appliances
    • Included: Dishwasher, Dryer, Freezer, Garbage disposal, Microwave, Range / Oven, Refrigerator, Trash compactor, Washer
    Features
    • CeilngFan(s), Water Treat System, Kitchen - Eat-In
    • Flooring: Carpet, Hardwood
    • Basement: Finished
    • Has fireplace: Yes
    Interior area
    • Total interior livable area: 3,100 sqft

    Property

    Features
    • Exterior features: Vinyl, Wood
    Lot
    • Size: 8 Acres
    Details
    • Parcel number: 2900694000000001

    Construction

    Type & style
    • Home type: SingleFamily
    • Architectural style: Ranch/Rambler
    Condition
    • Year built: 1972

    Community & neighborhood

    Location
    • Region: Browns Mills

    Other

    Other facts
    • Heating YN: Y
    • Bathrooms Full: 1
    • Property Type: Residential
    • Bathrooms Half: 1
    • Ownership Interest: Fee Simple
    • Structure Type: Detached
    • Construction Materials: Vinyl Siding
    • Interior Features: CeilngFan(s), Water Treat System, Kitchen - Eat-In
    • Above Grade Fin SQFT: 1600
    • Tax Lot: 00001
    • Tax Annual Amount: 3461.0
    • Standard Status: Active Under Contract
    • Pool: No Pool
    • Total SQFT Source: Estimated
    • Type of Parking: Off Street
    • Architectural Style: Ranch/Rambler
    • Kitchen Renovation: Renovated
    • Bathroom Renovation: Renovated

    Price history

    DateEventPrice
    6/28/2018Sold$175,000-12.5%$56/sqft
    Source: Public Record Report a problem
    4/18/2018Listed for sale$199,900+21.2%$64/sqft
    Source: Weichert Realtors-Medford #1000414546 Report a problem
    10/13/2015Sold$165,000-2.9%$53/sqft
    Source: Public Record Report a problem
    7/24/2015Pending sale$169,900$55/sqft
    Source: CENTURY 21 Alliance #6599450 Report a problem
    6/26/2015Listed for sale$169,900+132.7%$55/sqft
    Source: CENTURY 21 Alliance #6599450 Report a problem
    5/20/2002Sold$73,000$24/sqft
    Source: Public Record Report a problem

    Public tax history

    YearProperty taxesTax assessment
    2025$4,766 +6.6%$155,500
    2024$4,472 $155,500
    2023-- $155,500
    2022$4,139 +4.3%$155,500
    2021$3,970 +8.5%$155,500
    2020$3,659 +3.5%$155,500
    2019$3,535 +2.1%$155,500
    2018$3,461 -3.1%$155,500
    2017$3,574 +8.5%$155,500 +62.7%
    2016$3,295 +5%$95,600
    2015$3,139 +0.2%$95,600
    2014$3,134 +1.1%$95,600
    2013$3,099 +0.8%$95,600
    2012$3,073 +0.3%$95,600
    2011$3,063 -1.3%$95,600
    2010$3,102 +1.9%$95,600
    2009$3,043 +0.8%$95,600
    2008$3,020 +3%$95,600 -0.3%
    2007$2,933 +2.5%$95,900
    2006$2,861 +0%$95,900
    2005$2,860 +2%$95,900
    2004$2,803 $95,900
    2003-- $95,900
    2002-- $95,900
    2001-- $95,900

    Find assessor info on the county website

    Neighborhood: 08015

    Nearby schools

    GreatSchools rating
    Schools provided by the listing agent
    • District: PEMBERTON TOWNSHIP SCHOOLS

    Source: The MLS. This data may not be complete. We recommend contacting the local school district to confirm school assignments for this home.

    Get a cash offer in 3 minutes
    Find out how much your home could sell for in as little as 3 minutes with a no-obligation cash offer.
    Estimated market value
    $570,100
    Get a cash offer in 3 minutes
    Find out how much your home could sell for in as little as 3 minutes with a no-obligation cash offer.
    Estimated market value
    $570,100