Discover a fusion of elegance and individuality in this captivating 3-bedroom, 2-bath, 1844 sqft condo, ideally located in Boston's iconic Beacon Hill. This home showcases thoughtfully designed spaces, combining comfort and character with eclectic wallpaper and sweeping city views through expansive windows. The chef’s kitchen impresses with waterfall quartzite countertops, high-end stainless appliances, and sleek modern cabinetry. Designed to evolve with your lifestyle, the layout includes a personal gym that can convert back into a bedroom and a wine cellar that can become a half bath. The bedrooms are spacious and inviting, with the primarybedroom featuring custom closet organizers and the bathrooms offering a spa-like retreat. Residents also enjoy exclusive amenities, including a shared rooftop deck, and personalized concierge services. Step into the best of city living—schedule your private tour today!
Sold for $1,875,000
$1,875,000
32 Derne St #4C, Boston, MA 02114
3beds
1,844sqft
Condominium
Built in 2017
-- sqft lot
$1,844,200 Zestimate®
$1,017/sqft
$7,221 Estimated rent
Home value
$1,844,200
$1.68M - $2.01M
$7,221/mo
Zestimate® history
Owner options
List your home for rent
$7,221/mo
Rent Zestimate®
Find your next renter with Zillow Rental Manager. Plus, with online applications, you can quickly screen prospective tenants – for free.
$7,221/mo
Rent Zestimate®
Refinance and save
$10,835/mo
Est. payment
Refinancing to a lower rate could help reduce your monthly payments and save thousands over the life of the loan.
$10,835/mo
Est. payment
Explore your selling options
Work with a Zillow partner agent
Leverage their expertise and Zillow's premium Showcase listings to get your home seen by more buyers.
Get startedList with your own agent
Get your home in front of millions of buyers by listing it on Zillow.
Learn how to do itSell it yourself
Take full control of how buyers see your home on Zillow by listing For Sale by Owner (FSBO).
List your homeWhat's special
Sleek modern cabinetryEclectic wallpaperSpa-like retreatSweeping city viewsThoughtfully designed spacesHigh-end stainless appliancesPersonal gym
Zillow last checked:
Listing updated:
Listed by:
Danny Griffin 617-249-4822,
Griffin Realty Group 617-249-4822
Bought with:
Danny Griffin
Griffin Realty Group
Source: MLS PIN,MLS#: 73315735
Facts & features
Interior
Bedrooms & bathrooms
- Bedrooms: 3
- Bathrooms: 2
- Full bathrooms: 2
- Main level bedrooms: 2
Primary bedroom
- Features: Bathroom - 3/4, Closet, Flooring - Wood, Recessed Lighting, Lighting - Pendant
- Level: Main,First
- Area: 144
- Dimensions: 10.67 x 13.5
Bedroom 2
- Features: Closet, Flooring - Hardwood, Recessed Lighting
- Level: Main,First
- Area: 163.64
- Dimensions: 11.42 x 14.33
Kitchen
- Features: Flooring - Hardwood, Countertops - Stone/Granite/Solid, Kitchen Island, Cabinets - Upgraded, Recessed Lighting, Stainless Steel Appliances, Gas Stove
- Level: Main,First
- Area: 966.17
- Dimensions: 31.17 x 31
Living room
- Features: Flooring - Hardwood
- Level: Main,First
- Area: 966.17
- Dimensions: 31.17 x 31
Heating
- Forced Air, Natural Gas
Cooling
- Central Air
Appliances
- Included: Range, Dishwasher, Refrigerator, Washer, Dryer
- Laundry: In Unit
Features
- Recessed Lighting, Exercise Room, Wired for Sound
- Flooring: Tile, Carpet, Flooring - Hardwood
- Has basement: Yes
- Has fireplace: No
- Common walls with other units/homes: Corner
Interior area
- Total structure area: 1,844
- Total interior livable area: 1,844 sqft
- Finished area above ground: 1,844
Property
Features
- Entry location: Unit Placement(Front)
- Patio & porch: Deck - Roof + Access Rights
- Exterior features: Deck - Roof + Access Rights, City View(s)
- Has view: Yes
- View description: City
- Waterfront features: 1 to 2 Mile To Beach, Beach Ownership(Public)
Details
- Parcel number: 5042500
- Zoning: Res
Construction
Type & style
- Home type: Condo
- Property subtype: Condominium
- Attached to another structure: Yes
Materials
- Stone
- Roof: Rubber
Condition
- Year built: 2017
Utilities & green energy
- Sewer: Public Sewer
- Water: Public
Community & HOA
Community
- Features: Public Transportation, Shopping, Medical Facility, Laundromat, Highway Access, House of Worship, Public School, T-Station, University
- Security: Concierge
HOA
- Amenities included: Elevator(s)
- Services included: Water, Sewer, Insurance, Maintenance Structure, Snow Removal, Trash, Reserve Funds
- HOA fee: $1,893 monthly
Location
- Region: Boston
Financial & listing details
- Price per square foot: $1,017/sqft
- Tax assessed value: $2,596,400
- Annual tax amount: $24,926
- Date on market: 5/6/2025
Price history
| Date | Event | Price |
|---|---|---|
| 10/1/2025 | Sold | $1,875,000-6%$1,017/sqft |
Source: MLS PIN #73315735 Report a problem | ||
| 4/26/2025 | Price change | $1,995,000-8.9%$1,082/sqft |
Source: MLS PIN #73315735 Report a problem | ||
| 4/4/2025 | Price change | $2,190,000-8.6%$1,188/sqft |
Source: MLS PIN #73315735 Report a problem | ||
| 1/8/2025 | Price change | $2,395,000-7.9%$1,299/sqft |
Source: MLS PIN #73315735 Report a problem | ||
| 11/26/2024 | Listed for sale | $2,600,000+18.2%$1,410/sqft |
Source: MLS PIN #73315735 Report a problem | ||
| 7/7/2017 | Sold | $2,200,000$1,193/sqft |
Source: Public Record Report a problem | ||
Public tax history
| Year | Property taxes | Tax assessment |
|---|---|---|
| 2025 | $30,020 +6.1% | $2,592,400 -0.2% |
| 2024 | $28,301 +1.5% | $2,596,400 |
| 2023 | $27,885 +0.6% | $2,596,400 +2% |
| 2022 | $27,706 +4% | $2,546,500 +2% |
| 2021 | $26,639 +10.1% | $2,496,600 +9% |
| 2020 | $24,193 +6.2% | $2,291,000 +6% |
| 2019 | $22,790 | $2,162,200 |
Find assessor info on the county website
Neighborhood: Beacon Hill
Nearby homes
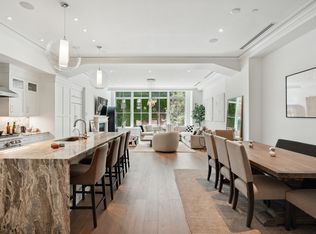
- $3,379,8403 bd4 ba2.3k sqft32 Derne St #2B, Boston, MA 02114Sold
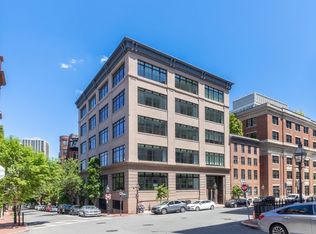
- $3,200,0002 bd3 ba1.9k sqft32 Derne St #2A, Boston, MA 02114Sold

- $3,850,0003 bd4 ba2.5k sqft32 Derne St #3B, Boston, MA 02114Sold
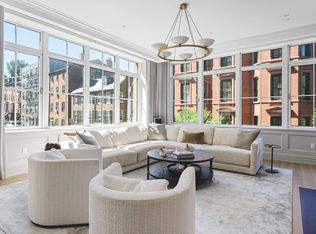
- $3,850,0003 bd4 ba2.3k sqft32 Derne St #3A, Boston, MA 02114Sold
- $3,122,0003 bd3 ba2.5k sqft28 Derne St, Boston, MA 02114Off Market
- $--3 bd3 ba2.5k sqft28 Derne St #2C, Boston, MA 02114Off Market
- $4,096,900-- bd-- ba-- sqft32 Derne #FIFTH FLOO, Boston, MA 02114Off Market
- $4,141,700-- bd-- ba-- sqft32 Derne St #6A1, Boston, MA 02114Off Market
Nearby schools
GreatSchools rating
- 9/10Eliot K-8 Innovation SchoolGrades: PK-8Distance: 0.7 mi
- NABoston Adult AcademyGrades: 11-12Distance: 0.8 mi
- 8/10Josiah Quincy Elementary SchoolGrades: PK-5Distance: 0.8 mi
Get a cash offer in 3 minutes
Find out how much your home could sell for in as little as 3 minutes with a no-obligation cash offer.
Estimated market value
$1,844,200
Get a cash offer in 3 minutes
Find out how much your home could sell for in as little as 3 minutes with a no-obligation cash offer.
Estimated market value
$1,844,200
- Massachusetts
- Suffolk County
- Boston
- 02114
- Beacon Hill
- 32 Derne St Unit 4C
