Highly sought-after Wyomissing Schools! This expansive bi-level offers incredible flexibility with two full-sized kitchens, three full baths, and a fantastic 3-season sunroom. Enjoy peace of mind with recent updates, including gas heat and central air (2021) and water heater (2023). The lower-level in-law suite, with private garage access, is ideal for multi-generational living, offering both privacy and convenience. The current sewing room could easily become an additional bedroom. The spacious sunroom, with backyard access, is your perfect spot for morning coffee or an evening unwind. Inside, you'll discover generous living spaces: a main floor kitchen with a breakfast area plus an adjoining formal dining room, a living room significantly larger than typical bi-levels, and spacious bedrooms boasting hardwood floors. With the previously mentioned updates, along with vinyl siding and roof replacement in 2009 and windows replaced in 2004, you can purchase with ease of mind. Don't hesitate – this exceptional property won't last long! Inside pictures coming on Friday. Please note; the whole house fan does not work.
Sold for $420,000
$420,000
32 Devonshire Dr, Reading, PA 19610
4beds
3,472sqft
Single Family Residence
Built in 1977
0.27 Acres Lot
$448,800 Zestimate®
$121/sqft
$3,387 Estimated rent
Home value
$448,800
$413,000 - $489,000
$3,387/mo
Zestimate® history
Owner options
List your home for rent
$3,387/mo
Rent Zestimate®
Find your next renter with Zillow Rental Manager. Plus, with online applications, you can quickly screen prospective tenants – for free.
$3,387/mo
Rent Zestimate®
Refinance and save
$2,922/mo
Est. payment
Refinancing to a lower rate could help reduce your monthly payments and save thousands over the life of the loan.
$2,922/mo
Est. payment
Explore your selling options
Work with a Zillow partner agent
Leverage their expertise and Zillow's premium Showcase listings to get your home seen by more buyers.
Get startedList with your own agent
Get your home in front of millions of buyers by listing it on Zillow.
Learn how to do itSell it yourself
Take full control of how buyers see your home on Zillow by listing For Sale by Owner (FSBO).
List your homeWhat's special
Lower-level in-law suiteSpacious sunroomGenerous living spacesTwo full-sized kitchensRoof replacementBreakfast areaHardwood floors
Zillow last checked:
Listing updated:
Listed by:
Linda Minotto 610-763-5568,
Bold Realty
Bought with:
Randy Weidner, RS-196634-L
RE/MAX Of Reading
Source: Bright MLS,MLS#: PABK2058980
Facts & features
Interior
Bedrooms & bathrooms
- Bedrooms: 4
- Bathrooms: 3
- Full bathrooms: 3
- Main level bathrooms: 2
- Main level bedrooms: 3
Rooms
- Room types: Living Room, Dining Room, Primary Bedroom, Bedroom 2, Bedroom 3, Kitchen, Family Room, Foyer, Sun/Florida Room, Efficiency (Additional), Hobby Room, Primary Bathroom, Full Bath
Primary bedroom
- Features: Flooring - HardWood
- Level: Main
- Area: 192 Square Feet
- Dimensions: 12 x 16
Bedroom 2
- Features: Flooring - HardWood
- Level: Main
- Area: 176 Square Feet
- Dimensions: 16 x 11
Bedroom 3
- Features: Flooring - HardWood
- Level: Main
- Area: 143 Square Feet
- Dimensions: 13 x 11
Primary bathroom
- Features: Bathroom - Stall Shower, Flooring - Ceramic Tile
- Level: Main
- Area: 42 Square Feet
- Dimensions: 6 x 7
Dining room
- Features: Flooring - Carpet, Chair Rail, Lighting - Ceiling
- Level: Main
- Area: 120 Square Feet
- Dimensions: 10 x 12
Dining room
- Features: Flooring - Ceramic Tile
- Level: Lower
- Area: 132 Square Feet
- Dimensions: 12 x 11
Other
- Features: Breakfast Bar, Flooring - Ceramic Tile
- Level: Lower
- Area: 120 Square Feet
- Dimensions: 12 x 10
Family room
- Features: Fireplace - Gas, Flooring - Ceramic Tile
- Level: Lower
- Area: 325 Square Feet
- Dimensions: 25 x 13
Foyer
- Features: Flooring - HardWood
- Level: Main
- Area: 36 Square Feet
- Dimensions: 6 x 6
Other
- Features: Bathroom - Tub Shower, Flooring - Ceramic Tile
- Level: Main
- Area: 40 Square Feet
- Dimensions: 5 x 8
Other
- Features: Flooring - HardWood
- Level: Lower
- Area: 90 Square Feet
- Dimensions: 10 x 9
Kitchen
- Features: Built-in Features, Flooring - Ceramic Tile, Eat-in Kitchen
- Level: Main
- Area: 140 Square Feet
- Dimensions: 10 x 14
Kitchen
- Features: Built-in Features, Pantry, Flooring - Ceramic Tile
- Level: Lower
- Area: 88 Square Feet
- Dimensions: 11 x 8
Living room
- Features: Flooring - Carpet
- Level: Main
- Area: 255 Square Feet
- Dimensions: 17 x 15
Other
- Features: Flooring - Tile/Brick
- Level: Lower
- Area: 160 Square Feet
- Dimensions: 16 x 10
Heating
- Forced Air, ENERGY STAR Qualified Equipment, Natural Gas
Cooling
- Central Air, Electric
Appliances
- Included: Microwave, Built-In Range, Dishwasher, Dryer, Range Hood, Refrigerator, Extra Refrigerator/Freezer, Washer, Gas Water Heater
Features
- Has basement: No
- Number of fireplaces: 1
- Fireplace features: Gas/Propane
Interior area
- Total structure area: 3,472
- Total interior livable area: 3,472 sqft
- Finished area above ground: 2,488
- Finished area below ground: 984
Property
Parking
- Total spaces: 6
- Parking features: Storage, Garage Faces Front, Garage Door Opener, Inside Entrance, Oversized, Attached, Driveway
- Attached garage spaces: 2
- Uncovered spaces: 4
Accessibility
- Accessibility features: None
Features
- Levels: Bi-Level,Two
- Stories: 2
- Pool features: None
Lot
- Size: 0.27 Acres
- Features: Level
Details
- Additional structures: Above Grade, Below Grade
- Parcel number: 96439717100930
- Zoning: RESIDENTIAL
- Special conditions: Standard
Construction
Type & style
- Home type: SingleFamily
- Property subtype: Single Family Residence
Materials
- Vinyl Siding, Aluminum Siding
- Foundation: Other
Condition
- New construction: No
- Year built: 1977
Utilities & green energy
- Sewer: Public Sewer
- Water: Public
Community & HOA
Community
- Subdivision: Wellington Downes
HOA
- Has HOA: No
Location
- Region: Reading
- Municipality: WYOMISSING BORO
Financial & listing details
- Price per square foot: $121/sqft
- Tax assessed value: $143,500
- Annual tax amount: $6,996
- Date on market: 6/28/2025
- Listing agreement: Exclusive Right To Sell
- Inclusions: Two Stoves, Two Refrigerators, Two Dishwashers, Washer, Dryer, 16x16 Shed
- Ownership: Fee Simple
Price history
| Date | Event | Price |
|---|---|---|
| 8/14/2025 | Sold | $420,000-2.3%$121/sqft |
Source:  Bright MLS #PABK2058980 Report a problem Bright MLS #PABK2058980 Report a problem | ||
| 7/1/2025 | Pending sale | $430,000$124/sqft |
Source: Bright MLS #PABK2058980 Report a problem | ||
| 6/28/2025 | Listed for sale | $430,000$124/sqft |
Source: Bright MLS #PABK2058980 Report a problem | ||
Public tax history
| Year | Property taxes | Tax assessment |
|---|---|---|
| 2025 | $7,107 +4.1% | $143,500 |
| 2024 | $6,826 +4.9% | $143,500 |
| 2023 | $6,508 +1.5% | $143,500 |
| 2022 | $6,415 +1.4% | $143,500 |
| 2021 | $6,323 +1.7% | $143,500 |
| 2020 | $6,219 +0.8% | $143,500 |
| 2019 | $6,169 +272% | $143,500 |
| 2018 | $1,658 -72% | $143,500 |
| 2017 | $5,932 +266.7% | $143,500 |
| 2016 | $1,618 +2% | $143,500 |
| 2015 | $1,585 | $143,500 |
| 2014 | -- | $143,500 |
| 2013 | -- | $143,500 |
| 2012 | -- | $143,500 |
| 2011 | -- | $143,500 |
| 2010 | -- | $143,500 |
| 2009 | -- | $143,500 |
| 2008 | -- | $143,500 |
| 2007 | -- | $143,500 |
| 2006 | -- | $143,500 |
| 2005 | -- | $143,500 |
| 2004 | -- | $143,500 |
| 2003 | -- | $143,500 |
| 2002 | -- | $143,500 |
| 2000 | -- | $143,500 |
Find assessor info on the county website
Neighborhood: 19610
Nearby homes
- $480,6004 bd3 ba2.5k sqft30 Devonshire Dr, Wyomissing, PA 19610Off Market
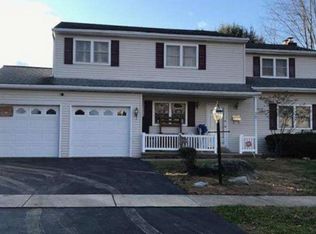
- $380,3004 bd2 ba1.8k sqft34 Devonshire Dr, Reading, PA 19610Off Market
- $368,2004 bd2 ba1.7k sqft33 Dorchester Dr, Reading, PA 19610Off Market
- $424,2005 bd3 ba2.2k sqft31 Dorchester Dr, Wyomissing, PA 19610Off Market
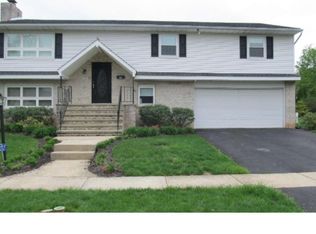
- $395,0005 bd3 ba3.5k sqft35 Dorchester Dr, Reading, PA 19610Sold
- $418,5004 bd2 ba2.4k sqft28 Devonshire Dr, Reading, PA 19610Off Market
- $362,6003 bd2 ba1.6k sqft36 Devonshire Dr, Wyomissing, PA 19610Off Market
- $491,5004 bd3 ba2.3k sqft33 Devonshire Dr, Wyomissing, PA 19610Off Market
Nearby schools
GreatSchools rating
- 9/10Wyomissing Hills El CenterGrades: K-4Distance: 0.5 mi
- 7/10Wyomissing Area Junior-Senior High SchoolGrades: 7-12Distance: 1.3 mi
- 9/10West Reading El CenterGrades: 5-6Distance: 2.2 mi
Schools provided by the listing agent
- District: Wyomissing Area
Source: Bright MLS. This data may not be complete. We recommend contacting the local school district to confirm school assignments for this home.
Get a cash offer in 3 minutes
Find out how much your home could sell for in as little as 3 minutes with a no-obligation cash offer.
Estimated market value
$448,800
Get a cash offer in 3 minutes
Find out how much your home could sell for in as little as 3 minutes with a no-obligation cash offer.
Estimated market value
$448,800
- Pennsylvania
- Berks County
- Wyomissing
- 19610
- 32 Devonshire Dr
