Skip main navigation
Sold for $374,500
  • $374,500

    32 Diane Drive, Barkhamsted, CT 06063

    4beds
    1,210sqft
    Single Family Residence
    Built in 1976
    3.06 Acres Lot
    $432,700 Zestimate®
    $310/sqft
    $2,465 Estimated rent

    Home value

    $432,700

    $411,000 - $454,000

    $2,465/mo

    Zestimate® history
    Loading
    Loading...

    Owner options

    List your home for rent

    $2,465/mo

    Rent Zestimate®

    Find your next renter with Zillow Rental Manager. Plus, with online applications, you can quickly screen prospective tenants – for free.

    Learn more

    $2,465/mo

    Rent Zestimate®

    Refinance and save

    $2,569/mo

    Est. payment

    Refinancing to a lower rate could help reduce your monthly payments and save thousands over the life of the loan.

    See today's rates

    $2,569/mo

    Est. payment

    Explore your selling options

    Work with a Zillow partner agent

    Leverage their expertise and Zillow's premium Showcase listings to get your home seen by more buyers.

    Get started

    List with your own agent

    Get your home in front of millions of buyers by listing it on Zillow.

    Learn how to do it

    Sell it yourself

    Take full control of how buyers see your home on Zillow by listing For Sale by Owner (FSBO).

    List your home

    What's special

    Wonderful workshopOut-eatin kitchenPrivate stone patioGranite countersPropane insertLarge backyardCentral vac
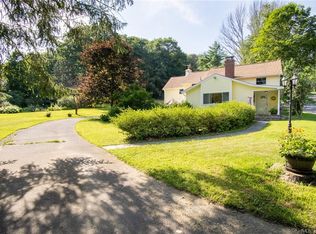
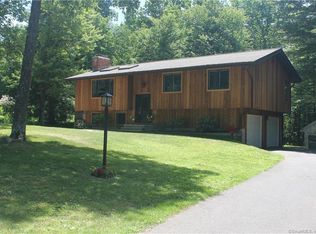
    IMMACULATE MOVE IN CONDITION 4 BEDROOM STORYBOOK CAPE WITH DET 3 CAR GARAGE ON WELL LANDSCAPED 3.06 QUIET ACRES. NEWER STANDING SEAM METAL ROOF ON GARAGE AND HOUSE. NEWER VINYL TILTOUT DOUBLE HUNG WINDOWS WITH ENCASED THERMO MULLINS-ALL WOOD 6 PANEL DOORS-SHINNY HARDWOOD FLOORS THROUGH OUT-EATIN KITCHEN WITH GRANITE COUNTERS AND OAK RAISED PANEL CABINETS, TILE FLOOR AND BAY WINDOW-LIVING ROOM HAS FIREPLACE WITH PROPANE INSERT AND A BAY WINDOW-1ST FLOOR MASTER BEDROOM AND EXTRA BEDROOM/OFFICE AND FULL BATH ON FIRST FLOOR-UPPER FLOOR HAS 2 LARGE BEDROOMS WITH WOOD FLOORS-LOWER LEVEL HAS A WONDERFUL WORKSHOP- AND CENTRAL VAC- OUTSIDE THERE IS A DET SHED , A PRIVATE STONE PATIO AND A LARGE AREA FOR A WONDERFUL GARDEN WITH BLUEBERRY BUSHES.ALSO THERE IS A LOVELY LARGE OPEN MEADOW BEHIND THE LARGE BACKYARD GREAT FOR OUTSIDE GAMES-ALSO A BACKYD CLOTHES LINE IF YOU LIKE TO HANG YOUR CLOTHES OUTSIDE FOR THAT FRESH AIR SMELL IN THE SUMMER. THIS IS TRULY A SPECIAL WELL LOVED HOME-DO NOT MISS

    Zillow last checked:

    Listing updated:

    Listed by:

    Mary M. New 860-605-6570,

    Berkshire Hathaway NE Prop. 860-677-7321

    Bought with:

    Patti P. Maulucci, RES.0443086

    KW Legacy Partners

    Source: Smart MLS,MLS#: 170598882MLS Logo

    Facts & features

    Interior

    Bedrooms & bathrooms
    • Bedrooms: 4
    • Bathrooms: 1
    • Full bathrooms: 1
    Primary bedroom
    • Features: Hardwood Floor
    • Level: Main
    • Area: 210 Square Feet
    • Dimensions: 15 x 14
    Bedroom
    • Features: Hardwood Floor
    • Level: Main
    • Area: 130 Square Feet
    • Dimensions: 10 x 13
    Bedroom
    • Features: Hardwood Floor
    • Level: Upper
    • Area: 238 Square Feet
    • Dimensions: 14 x 17
    Bedroom
    • Features: Hardwood Floor
    • Level: Upper
    • Area: 168 Square Feet
    • Dimensions: 14 x 12
    Kitchen
    • Features: Bay/Bow Window, Granite Counters, Country, Dining Area, Double-Sink, Tile Floor
    • Level: Main
    • Area: 294 Square Feet
    • Dimensions: 14 x 21
    Living room
    • Features: Bay/Bow Window, Fireplace, Hardwood Floor
    • Level: Main
    • Area: 273 Square Feet
    • Dimensions: 21 x 13
    Heating
    • Baseboard, Zoned, Electric, Oil, Propane
    Cooling
    • Window Unit(s)
    Appliances
    • Included: Oven/Range, Microwave, Refrigerator, Washer, Dryer, Water Heater
    • Laundry: Lower Level
    Features
    • Wired for Data, Central Vacuum
    • Doors: Storm Door(s)
    • Windows: Thermopane Windows
    • Basement: Full,Partially Finished,Concrete,Interior Entry,Storage Space
    • Attic: Storage
    • Number of fireplaces: 1
    • Fireplace features: Insert
    Interior area
    • Total structure area: 1,210
    • Total interior livable area: 1,210 sqft
    • Finished area above ground: 1,210

    Property

    Parking
    • Total spaces: 3
    • Parking features: Detached, Driveway, Paved, Garage Door Opener, Private
    • Garage spaces: 3
    • Has uncovered spaces: Yes
    Accessibility
    • Accessibility features: Multiple Entries/Exits
    Features
    • Patio & porch: Patio
    • Exterior features: Garden, Rain Gutters, Sidewalk
    Lot
    • Size: 3.06 Acres
    • Features: Cul-De-Sac, Subdivided, Cleared, Corner Lot, Level, Few Trees
    Details
    • Additional structures: Shed(s)
    • Parcel number: 794914
    • Zoning: RA-2
    • Other equipment: Generator

    Construction

    Type & style
    • Home type: SingleFamily
    • Architectural style: Cape Cod
    • Property subtype: Single Family Residence
    Materials
    • Vinyl Siding
    • Foundation: Concrete Perimeter
    • Roof: Metal
    Condition
    • New construction: No
    • Year built: 1976

    Utilities & green energy

    • Sewer: Septic Tank
    • Water: Well
    • Utilities for property: Underground Utilities
    Green energy
    • Energy efficient items: Doors, Windows

    Community & neighborhood

    Community
    • Community features: Lake, Library, Medical Facilities, Park, Public Rec Facilities, Near Public Transport, Shopping/Mall
    Location
    • Region: Barkhamsted
    • Subdivision: Ratlum

    Price history

    DateEventPrice
    10/27/2023Sold$374,500+15.3%$310/sqft
    Source: Smart MLS #170598882 Report a problem
    10/24/2023Pending sale$324,900$269/sqft
    Source: Smart MLS #170598882 Report a problem
    9/25/2023Contingent$324,900$269/sqft
    Source: Smart MLS #170598882 Report a problem
    9/22/2023Listed for sale$324,900$269/sqft
    Source: Smart MLS #170598882 Report a problem

    Public tax history

    YearProperty taxesTax assessment
    2025$5,309 -0.9%$209,270
    2024$5,357 +13.2%$209,270 +50.1%
    2023$4,732 +1.5%$139,420
    2022$4,664 +0.7%$139,420
    2021$4,630 +2.4%$139,420
    2020$4,521 -0.6%$139,420
    2019$4,549 +6.3%$139,420 +2.7%
    2018$4,278 +3.2%$135,710 +1.5%
    2017$4,146 +3.3%$133,740
    2016$4,015 +2.2%$133,740
    2015$3,929 +1.3%$133,740
    2014$3,878 -2.7%$133,740 -13.8%
    2013$3,987 +3.6%$155,210
    2012$3,848 +3.2%$155,210
    2011$3,728 +1.2%$155,210
    2010$3,685 +7.8%$155,210
    2009$3,419 -3.4%$155,210 +24.2%
    2008$3,538 +0.6%$125,010
    2007$3,517 +0.5%$125,010
    2006$3,500 +2.2%$125,010
    2005$3,425 +5.7%$125,010 +5.7%
    2004$3,240 +9%$118,260 +34.1%
    2003$2,972 +26%$88,200 -21.3%
    1995$2,358 $112,030

    Find assessor info on the county website

    Neighborhood: 06063

    Nearby schools

    GreatSchools rating
    Schools provided by the listing agent
    • Elementary: Barkhamsted
    • High: Region 7

    Source: Smart MLS. This data may not be complete. We recommend contacting the local school district to confirm school assignments for this home.

    Get pre-qualified for a loan
    At Zillow Home Loans, we can pre-qualify you in as little as 5 minutes with no impact to your credit score.

    An equal housing lender. NMLS #10287.