Skip main navigation
Sold for $540,000
  • Listing Provided by: Ford Realty Group
    Bought with: Compass
    $540,000

    32 Dianthus, Rancho Santa Margarita, CA 92688

    1beds
    841sqft
    Condominium
    Built in 1987
    -- sqft lot
    $556,400 Zestimate®
    $642/sqft
    $2,569 Estimated rent

    Home value

    $556,400

    $529,000 - $584,000

    $2,569/mo

    Zestimate® history
    Loading
    Loading...

    Owner options

    List your home for rent

    $2,569/mo

    Rent Zestimate®

    Find your next renter with Zillow Rental Manager. Plus, with online applications, you can quickly screen prospective tenants – for free.

    Learn more

    $2,569/mo

    Rent Zestimate®

    Refinance and save

    $3,770/mo

    Est. payment

    Refinancing to a lower rate could help reduce your monthly payments and save thousands over the life of the loan.

    See today's rates

    $3,770/mo

    Est. payment

    Explore your selling options

    Work with a Zillow partner agent

    Leverage their expertise and Zillow's premium Showcase listings to get your home seen by more buyers.

    Get started

    List with your own agent

    Get your home in front of millions of buyers by listing it on Zillow.

    Learn how to do it

    Sell it yourself

    Take full control of how buyers see your home on Zillow by listing For Sale by Owner (FSBO).

    List your home

    What's special

    Sports courtsRemodeled kitchenPicnic areaNewer light fixtureExtended breakfast barCommunity poolsBeautiful community pool
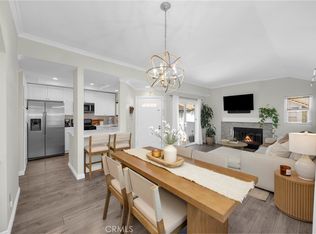
    Welcome to 32 Dianthus located in the Brisa Del Lago II community. Upgraded lower 1 bedroom with no stairs, large bonus space that can be used as a mini office/work station, 1 car attached garage and a reserved parking space. Recently remodeled kitchen has Euro-white cabinetry, gorgeous quartz countertops, backsplash, extended breakfast bar, newer stainless steel dishwasher, microwave, oven/cooktop range, farmhouse sink, newer faucet, l refrigerator included, atrium garden window that looks out onto the front courtyard. Laminate flooring throughout with upgraded baseboards. Your clients will love the open sunny living room and dining area with newer light fixture, recessed lighting, cozy fireplace. Interior is painted in neutral colors. Large primary bedroom with slider to back patio. Primary bath has mirrored closet doors, dual sinks in the bathroom with tub and shower. Convenient inside laundry with newer stackable washer/dryer included. A/C recently replaced. The sunny private outdoor space with no one behind you has a large patio area with room for plants and storage closet. Beautiful community pool, spa and picnic area. Rancho Santa Margarita residents enjoy the beautiful RSM lake, beach club, 13 parks, playgrounds, community pools, sports courts, hiking and biking trails. Just a few blocks away from O’Neill Regional Park, nearby top rated schools and easy access to the 241 Foothill Transportation Corridor.

    Zillow last checked:

    Listing updated:

    Listing Provided by:

    Christina Ford DRE #00917868 949-922-3673,

    Ford Realty Group

    Bought with:

    Barbara Glass, DRE #01966861

    Compass

    Source: CRMLS,MLS#: OC23221027MLS LogoOriginating MLS: California Regional MLS

    Facts & features

    Interior

    Bedrooms & bathrooms
    • Bedrooms: 1
    • Bathrooms: 1
    • Full bathrooms: 1
    • Main level bathrooms: 1
    • Main level bedrooms: 1
    Primary bedroom
    • Features: Main Level Primary
    Bedroom
    • Features: All Bedrooms Down
    Bedroom
    • Features: Bedroom on Main Level
    Bathroom
    • Features: Soaking Tub, Tub Shower
    Kitchen
    • Features: Updated Kitchen
    Heating
    • Central, Fireplace(s)
    Cooling
    • Central Air
    Appliances
    • Included: Dishwasher, Free-Standing Range, Gas Cooktop, Disposal, Gas Oven, Gas Range, Gas Water Heater, Microwave, Refrigerator, Water Heater, Dryer, Washer
    • Laundry: Washer Hookup, Inside, Laundry Closet, Stacked
    Features
    • Living Room Deck Attached, Open Floorplan, Quartz Counters, Recessed Lighting, All Bedrooms Down, Bedroom on Main Level, Dressing Area, Main Level Primary
    • Flooring: Vinyl
    • Doors: Mirrored Closet Door(s), Sliding Doors
    • Windows: Blinds, Screens
    • Has fireplace: Yes
    • Fireplace features: Gas, Living Room
    • Common walls with other units/homes: 2+ Common Walls
    Interior area
    • Total interior livable area: 841 sqft

    Property

    Parking
    • Total spaces: 2
    • Parking features: Direct Access, Garage Faces Front, Garage, Garage Door Opener, Guest, One Space, On Street
    • Attached garage spaces: 1
    • Uncovered spaces: 1
    Accessibility
    • Accessibility features: No Stairs
    Features
    • Levels: One
    • Stories: 1
    • Entry location: 2
    • Patio & porch: Covered, Front Porch
    • Exterior features: Lighting, Rain Gutters
    • Pool features: Community, Heated, In Ground, Association
    • Has spa: Yes
    • Spa features: Association, Community, Heated, In Ground
    • Fencing: Stucco Wall,Wood
    • Has view: Yes
    • View description: Courtyard, Trees/Woods
    Lot
    • Features: Near Park
    Details
    • Parcel number: 93195667
    • Special conditions: Standard

    Construction

    Type & style
    • Home type: Condo
    • Architectural style: Mediterranean
    • Property subtype: Condominium
    • Attached to another structure: Yes
    Materials
    • Stucco
    • Foundation: Slab
    • Roof: Tile
    Condition
    • Updated/Remodeled,Turnkey
    • New construction: No
    • Year built: 1987
    Details
    • Builder model: Villa Flora
    • Builder name: Baywood Homes

    Utilities & green energy

    • Sewer: Public Sewer
    • Water: Public
    • Utilities for property: Cable Available, Electricity Available, Electricity Connected, Natural Gas Available, Natural Gas Connected, Phone Available, Sewer Available, Sewer Connected, Water Available, Water Connected

    Community & neighborhood

    Security
    • Security features: Carbon Monoxide Detector(s), Smoke Detector(s)
    Community
    • Community features: Biking, Curbs, Gutter(s), Hiking, Lake, Street Lights, Suburban, Sidewalks, Park, Pool
    Senior living
    • Senior community: Yes
    Location
    • Region: Rancho Santa Margarita
    • Subdivision: Brisa Del Lago Ii (Bdii)

    HOA & financial

    HOA
    • Has HOA: Yes
    • HOA fee: $415 monthly
    • Amenities included: Sport Court, Maintenance Grounds, Outdoor Cooking Area, Other Courts, Barbecue, Picnic Area, Playground, Pickleball, Pool, Spa/Hot Tub, Tennis Court(s), Trail(s), Trash
    • Services included: Sewer
    • Association name: Brisa Del Lago
    • Association phone: 949-330-6350
    • Second HOA fee: $81 monthly
    • Second association name: Samlarc
    • Second association phone: 949-448-6000

    Other

    Other facts
    • Listing terms: Cash,Cash to New Loan,Conventional,FHA,Submit,VA Loan
    • Road surface type: Paved

    Price history

    DateEventPrice
    2/9/2024Sold$540,000$642/sqft
    Source: CRMLS #OC23221027 Report a problem
    1/9/2024Contingent$540,000$642/sqft
    Source: CRMLS #OC23221027 Report a problem
    12/24/2023Listed for sale$540,000+55.4%$642/sqft
    Source: CRMLS #OC23221027 Report a problem
    9/30/2020Listing removed$1,950$2/sqft
    Source: Ford Realty Group #OC20201823 Report a problem
    9/26/2020Listed for rent$1,950+2.6%$2/sqft
    Source: Ford Realty Group #OC20201823 Report a problem
    11/7/2019Listing removed$1,900$2/sqft
    Source: Ford Realty Group #OC19255788 Report a problem
    11/1/2019Listed for rent$1,900$2/sqft
    Source: Ford Realty Group #OC19255788 Report a problem
    10/28/2019Sold$347,500+0%$413/sqft
    Source: CRMLS #OC19182697 Report a problem
    10/14/2019Pending sale$347,400$413/sqft
    Source: Coldwell Banker Residential Brokerage - Irvine #OC19182697 Report a problem
    9/19/2019Price change$347,400-0.7%$413/sqft
    Source: Coldwell Banker Residential Brokerage - Irvine #OC19182697 Report a problem
    9/6/2019Listed for sale$349,900$416/sqft
    Source: Coldwell Banker Residential Brokerage - Irvine #OC19182697 Report a problem
    8/26/2019Pending sale$349,900$416/sqft
    Source: Coldwell Banker Residential Brokerage - Irvine #OC19182697 Report a problem
    8/2/2019Listed for sale$349,900+59%$416/sqft
    Source: Coldwell Banker Res. Brokerage #OC19182697 Report a problem
    5/29/2003Sold$220,000$262/sqft
    Source: Public Record Report a problem

    Public tax history

    YearProperty taxesTax assessment
    2025$5,756 +46.7%$550,800 +47.9%
    2024$3,924 +2.9%$372,481 +2%
    2023$3,812 +1.7%$365,178 +2%
    2022$3,747 +16%$358,018 +2%
    2021$3,230 -11.5%$350,999 +1%
    2020$3,649 $347,400 +21.6%
    2019$3,649 +8.3%$285,629 +2%
    2018$3,371 +0.5%$280,029 +2%
    2017$3,354 $274,539 +2%
    2016$3,354 -7.4%$269,156 +1.5%
    2015$3,621 +0.2%$265,114 +3.5%
    2014$3,613 $256,150 +25%
    2013-- $204,920
    2012-- $204,920 -6%
    2011-- $218,000
    2010-- $218,000 +11.2%
    2009-- $196,000 -19.2%
    2008-- $242,579 +2%
    2007-- $237,823 +2%
    2006-- $233,160 +2%
    2005-- $228,589 +2%
    2004-- $224,107 +73.2%
    2003-- $129,418 +2%
    2002-- $126,881 +2%
    2001$1,942 +0.1%$124,394 +2%
    2000$1,940 $121,955

    Find assessor info on the county website

    Neighborhood: 92688

    Nearby schools

    GreatSchools rating
    Schools provided by the listing agent
    • Elementary: Trabuco Mesa
    • Middle: Rancho Santa Margarita
    • High: Trabucco Hills

    Source: CRMLS. This data may not be complete. We recommend contacting the local school district to confirm school assignments for this home.

    Get a cash offer in 3 minutes
    Find out how much your home could sell for in as little as 3 minutes with a no-obligation cash offer.
    Estimated market value
    $556,400
    Get a cash offer in 3 minutes
    Find out how much your home could sell for in as little as 3 minutes with a no-obligation cash offer.
    Estimated market value
    $556,400