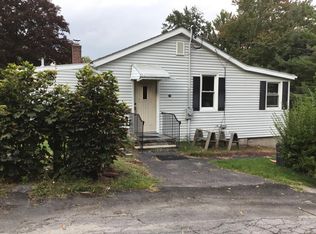
Welcome home to this charming, move-in ready ranch nestled on a beautifully landscaped lot surrounded by mature trees and lush greenery. Thoughtfully maintained inside and out, this home offers the perfect blend of comfort, privacy, and everyday functionality.
A classic stone walkway leads to the inviting front entrance, while the expansive rear paver patio provides an ideal space for outdoor dining, entertaining, or simply relaxing and enjoying the peaceful setting beneath the mature shade trees.
Inside, you’ll find sun-filled living spaces with gleaming hardwood floors, neutral paint, and an easy-flowing layout. The spacious living room offers plenty of room to gather, while the large eat-in kitchen features abundant cabinetry, generous counter space, stainless steel appliances, and room for a full dining table.
The bedrooms are bright, comfortable, and feature beautiful hardwood flooring, creating warm and inviting retreats. The updated full bathroom includes a stylish granite-topped vanity and timeless finishes.
The full walk-out basement provides exceptional storage, laundry space, and endless possibilities for a workshop, hobby area, home gym, or future finishing. Outside, the expansive yard offers plenty of space to enjoy nature while mature landscaping creates a private and tranquil backdrop.
Whether you’re looking for peaceful outdoor living, comfortable one-level living, or room to make the space your own, this well-maintained home is ready for its next chapter.
Sold for $430,000
Zillow last checked:
Listing updated:
Bought with:
Ernest Smajlaj, 10401344289
RE/MAX Town & Country
Source: OneKey® MLS as distributed by MLS GRID,MLS#: 1025208
Price history
| Date | Event | Price |
|---|---|---|
| 9/15/2026 | Sold | $430,000+1.2%$407/sqft |
Source:  OneKey® MLS as distributed by MLS GRID #1025208 Report a problem OneKey® MLS as distributed by MLS GRID #1025208 Report a problem | ||
| 8/5/2026 | Pending sale | $425,000$402/sqft |
Source: OneKey® MLS as distributed by MLS GRID #1025208 Report a problem | ||
| 7/26/2026 | Listing removed | $425,000$402/sqft |
Source: OneKey® MLS as distributed by MLS GRID #1025208 Report a problem | ||
| 7/13/2026 | Listed for sale | $425,000$402/sqft |
Source: OneKey® MLS as distributed by MLS GRID #1025208 Report a problem | ||
Get a cash offer in 3 minutes
Find out how much your home could sell for in as little as 3 minutes with a no-obligation cash offer.
Estimated market value
$430,100
