Picture yourself entertaining around the table or outside in the large yard, and cozy evenings by the fire, this spacious corner lot home in an established Henry County neighborhood is ready for the memories you'll make. The main level offers a bedroom, full bath, laundry, and a large newly renovated kitchen with hardwood floors, granite countertops, large island, and farm style sink. The kitchen flows into a dining area and spacious family room with fireplace. The vaulted front room boasts 12 ft ceilings and wood beams, filled with natural light, creating a warm, welcoming space for everyday living and special occasions. Upstairs features generously sized bedrooms with built-in storage, plus a flexible room perfect for an office, playroom, or study. The huge primary suite offers multiple closets, private bathroom, and vanity. With bedrooms and baths on multiple levels, there's flexibility for multi-generational living. Bedrooms have new flooring. The lower level is ideal for entertaining with a fireplace, bar area with sink, and walkout patio. Enjoy a level 1.3 acre yard for pets or gatherings, including an orchard with apple and peach trees, along with an enclosed patio for relaxing afternoons. The spacious garage includes an attached workshop for storage and projects and a heated and cooled craft room or additional storage space. Conveniently located just minutes from Hwy 220. Some photos may be digitally enhanced. Information taken from tax assessment and/or seller.
Sold for $305,000
$305,000
32 Dori Dr, Bassett, VA 24055
4beds
3,229sqft
Residential
Built in 1975
1.37 Acres Lot
$-- Zestimate®
$94/sqft
$2,171 Estimated rent
Home value
Not available
Estimated sales range
Not available
$2,171/mo
Zestimate® history
Owner options
List your home for rent
$2,171/mo
Rent Zestimate®
Find your next renter with Zillow Rental Manager. Plus, with online applications, you can quickly screen prospective tenants – for free.
$2,171/mo
Rent Zestimate®
Refinance and save
$1,784/mo
Est. payment
Refinancing to a lower rate could help reduce your monthly payments and save thousands over the life of the loan.
$1,784/mo
Est. payment
Explore your selling options
Work with a Zillow partner agent
Leverage their expertise and Zillow's premium Showcase listings to get your home seen by more buyers.
Get startedList with your own agent
Get your home in front of millions of buyers by listing it on Zillow.
Learn how to do itSell it yourself
Take full control of how buyers see your home on Zillow by listing For Sale by Owner (FSBO).
List your homeWhat's special
Zillow last checked:
Listing updated:
Listed by:
Felicia Hirshfeld,
Sarver Properties
Bought with:
Logan Valderrama, 0225264560
KW Martinsville
Source: MVMLS,MLS#: 150024
Facts & features
Interior
Bedrooms & bathrooms
- Bedrooms: 4
- Bathrooms: 3
- Full bathrooms: 3
Heating
- Heat Pump, Wall Furnace
Cooling
- Heat Pump
Appliances
- Included: As Is, Dishwasher, Range, Refrigerator, Oven, Electric Water Heater
- Laundry: Dryer H/U, Washer Hookup
Features
- 1st Floor Bedroom, Wet Bar
- Flooring: Carpet, Laminate
- Basement: Partial
- Attic: Crawl Space,Pull Down Stairs
- Number of fireplaces: 2
- Fireplace features: 2
Interior area
- Total structure area: 3,229
- Total interior livable area: 3,229 sqft
Property
Parking
- Total spaces: 2
- Parking features: 2 Car Garage, Attached
- Attached garage spaces: 2
Features
- Patio & porch: Screened
Lot
- Size: 1.37 Acres
- Features: Level
Details
- Parcel number: 138180000
Construction
Type & style
- Home type: SingleFamily
- Property subtype: Residential
Materials
- Brick, Vinyl Siding
- Roof: Composition
Condition
- Year built: 1975
Utilities & green energy
- Sewer: Septic Tank
- Water: Public
- Utilities for property: Cable Available, Electricity Connected
Community & HOA
Community
- Security: Smoke Detector(s)
- Subdivision: Bassett
Location
- Region: Bassett
Financial & listing details
- Price per square foot: $94/sqft
- Tax assessed value: $196,000
- Annual tax amount: $1,088
- Date on market: 4/11/2026
- Electric utility on property: Yes
Price history
| Date | Event | Price |
|---|---|---|
| 5/15/2026 | Sold | $305,000+1.7%$94/sqft |
Source: MVMLS #150024 Report a problem | ||
| 4/19/2026 | Pending sale | $299,999$93/sqft |
Source: MVMLS #150024 Report a problem | ||
| 4/11/2026 | Listed for sale | $299,999+18.3%$93/sqft |
Source: MVMLS #150024 Report a problem | ||
| 1/26/2024 | Sold | $253,500+12.7%$79/sqft |
Source: MVMLS #140984 Report a problem | ||
| 12/10/2023 | Pending sale | $225,000$70/sqft |
Source: MVMLS #140984 Report a problem | ||
| 11/30/2023 | Listed for sale | $225,000$70/sqft |
Source: MVMLS #140984 Report a problem | ||
Public tax history
| Year | Property taxes | Tax assessment |
|---|---|---|
| 2025 | $1,088 | $196,000 |
| 2024 | $1,088 | $196,000 |
| 2023 | $1,088 | $196,000 |
| 2022 | $1,088 | $196,000 |
| 2021 | $1,088 +1% | $196,000 +1% |
| 2020 | $1,077 | $194,100 |
| 2019 | $1,077 -44.5% | $194,100 |
| 2018 | $1,941 -98.2% | $194,100 |
| 2017 | $107,726 +11% | $194,100 -2.4% |
| 2016 | $97,014 | $198,800 |
| 2015 | $97,014 | $198,800 |
| 2014 | $97,014 +9900% | $198,800 |
| 2013 | $970 -2% | $198,800 |
| 2012 | $990 -99% | -- |
| 2011 | $99,038 | -- |
Find assessor info on the county website
Neighborhood: 24055
Nearby homes
- $7,500-- bd-- ba-- sqft32 Dori Dr, Bassett, VA 24055Off Market
- $195,1003 bd3 ba1.8k sqft1962 Reed Creek Dr, Bassett, VA 24055Off Market
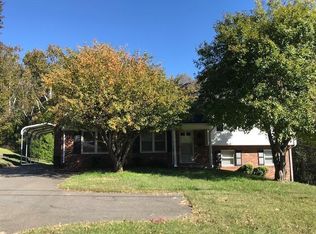
- $158,000-- bd-- ba1.4k sqft15 Dori Dr, Bassett, VA 24055Off Market
- $177,000-- bd-- ba1.2k sqft1946 Reed Creek Dr, Martinsville, VA 24089Off Market
- $141,000-- bd-- ba1.4k sqft51 Dori Dr, Bassett, VA 24055Off Market
- $163,1004 bd2 ba2k sqft2052 Reed Creek Dr, Bassett, VA 24055Off Market
- $157,300-- bd-- ba-- sqft2052 Villa Blvd, Reed, VA 24112Off Market
- $182,300-- bd-- ba1.7k sqft106 Dori Dr, Bassett, VA 24055Off Market
Nearby schools
GreatSchools rating
- 3/10Stanleytown Elementary SchoolGrades: PK-5Distance: 1.9 mi
- 3/10Fieldale-Collinsville Middle SchoolGrades: 6-8Distance: 3.8 mi
- 1/10Bassett High SchoolGrades: 9-12Distance: 2.9 mi


Get pre-qualified for a loan
At Zillow Home Loans, we can pre-qualify you in as little as 5 minutes with no impact to your credit score.An equal housing lender. NMLS #10287.
- Virginia
- Henry County
- Bassett
- 24055
- 32 Dori Dr
Nearby cities
Nearby zip codes
Other Bassett Topics
