Welcome to 32 Drake Crescent. This updated two-apartment home in the heart of Virginia Park offers an exceptional opportunity for first time buyers, families or investors looking to generate rental income with the benefit of the registered apartment. At 1,350 sq ft per floor, the property delivers ample space that is noticeable upon entering. The main unit of the home features 3 generously sized bedrooms with large windows throughout. The home has a refinished kitchen with white cabinetry and subway tile backsplash, a bright open living area featuring pot lights and a picture window, a connected bonus room perfect for an office or playroom. The bathroom, and door to the back yard are also on this level with a stairway to the utility space in the basement ready for future development. The apartment unit mirrors that livability with 3 spacious bedrooms, its own kitchen, laundry, and living space. Both units have been thoughtfully updated over the last several years with new vinyl plank flooring, fresh paint, and other various touches. New shingles in 2024, and the home features vinyl siding and windows, pex water lines, as well as 200amp and 125amp electrical service. The property features separate driveways for each unit. Previously generating $3,000/month in combined rent ($1,600 upper, $1,400 lower), the income potential speaks for itself. Virginia Park is a well-established east-end neighborhood within walking distance of Eastpoint Elementary, parks, walking trails, and everyday amenities. There will be no conveyance of written offers until 12PM on the 24th of June, and all offers to remain open until 5PM on the 24th of June.
Pending
C$389,900
32 Drake Crescent, St. John's, NL A1A3L3
6beds
2,700sqft
Apartment, Single Family Residence
Built in 1976
-- sqft lot
$-- Zestimate®
C$144/sqft
C$-- HOA
What's special
Large windows throughoutNew vinyl plank flooringFresh paintVinyl siding and windows
- 14 days |
- 3 |
- 0 |
Zillow last checked:
Listing updated:
Listed by:
Aaron Watkins,
RE/MAX Infinity Realty Inc.
Source: Newfoundland and Labrador AR,MLS®#: 1299150
Facts & features
Interior
Bedrooms & bathrooms
- Bedrooms: 6
- Bathrooms: 2
- Full bathrooms: 2
Bedroom
- Level: Main
- Area: 198.65 Square Feet
- Dimensions: 13.7x14.5
Bedroom
- Level: Main
- Area: 164.16 Square Feet
- Dimensions: 11.4x14.4
Bedroom
- Level: Basement
- Area: 120.36 Square Feet
- Dimensions: 11.8x10.2
Bedroom
- Level: Basement
- Area: 135.52 Square Feet
- Dimensions: 11.2x12.1
Bedroom
- Level: Basement
- Area: 131.84 Square Feet
- Dimensions: 10.3x12.8
Bathroom
- Level: Main
- Area: 60.76 Square Feet
- Dimensions: 6.2x9.8
Other
- Level: Main
- Area: 217.83 Square Feet
- Dimensions: 13.7x15.9
Bonus room
- Level: Main
- Area: 120.75 Square Feet
- Dimensions: 11.5x10.5
Kitchen
- Level: Basement
- Area: 89.68 Square Feet
- Dimensions: 11.8x7.6
Living room
- Level: Main
- Area: 359.31 Square Feet
- Dimensions: 17.11x21
Living room
- Level: Basement
- Area: 195.88 Square Feet
- Dimensions: 11.8x16.6
Other
- Level: Main
- Area: 212.01 Square Feet
- Dimensions: 11.10x19.1
Heating
- Baseboard, Electric
Cooling
- Electric
Appliances
- Included: Refrigerator, Washer, Dryer
Features
- Flooring: Cushion/Tile/Lino, Laminate
Interior area
- Total structure area: 2,700
- Total interior livable area: 2,700 sqft
Property
Parking
- Parking features: None
- Has uncovered spaces: Yes
Lot
- Size: 4,500 Square Feet
- Dimensions: 45 x 100
Details
- Zoning description: Res
Construction
Type & style
- Home type: Apartment
- Architectural style: Bungalow
- Property subtype: Apartment, Single Family Residence
- Attached to another structure: Yes
Materials
- Vinyl Siding
- Foundation: Concrete
- Roof: Shingle - Asphalt
Condition
- Year built: 1976
Utilities & green energy
- Sewer: Public Sewer
- Water: Public
Community & HOA
Location
- Region: St Johns
Financial & listing details
- Price per square foot: C$144/sqft
- Annual tax amount: C$2,483
- Date on market: 7/6/2026
- Inclusions: Appliances
Aaron Watkins
Aaron Watkins
(709) 730-9065
By pressing Contact Agent, you agree that the real estate professional identified above may call/text you about your search, which may involve use of automated means and pre-recorded/artificial voices. You don't need to consent as a condition of buying any property, goods, or services. Message/data rates may apply. You also agree to our Terms of Use. Zillow does not endorse any real estate professionals. We may share information about your recent and future site activity with your agent to help them understand what you're looking for in a home.
Price history
Price history is unavailable.
Public tax history
Tax history is unavailable.
Climate risks
Neighborhood: A1A
Nearby schools
GreatSchools rating
No schools nearby
We couldn't find any schools near this home.
Schools provided by the listing agent
- District: St. John's
Source: Newfoundland and Labrador AR. This data may not be complete. We recommend contacting the local school district to confirm school assignments for this home.
- C$249,9003 bd1 ba1.6k sqft92 Watson Cres, St. John's, NL A1A3K4Pending
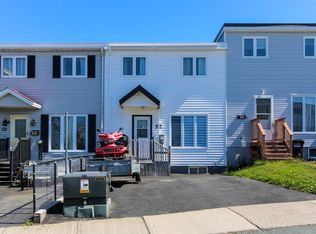
- C$289,9003 bd1 ba1.1k sqft44 Montague St, St. John's, NL A1A3K7For Sale

- C$249,9002 bd1 ba-- sqft52 Newfoundland Dr, St. John's, NL A1A3E8Pending
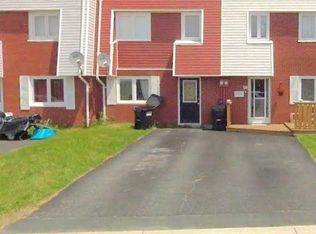
- C$239,9003 bd2 ba1.2k sqft30 Newfoundland Dr, St. John's, NL A1A3E8Pending

- C$3,2501 bd1 ba650 sqft11 Lanse Aux Meadow Cres APT 4, Saint Johns Nl, NL A1E0G9New Construction
- C$1,150,0005 bd5 ba6.4k sqft14 Tonbridge Pl, St. John's, NL A1A3Y9For Sale
- C$595,0004 bd3 ba3.7k sqft28 Mountbatten Dr, St. John's, NL A1A3X7For Sale
- C$550,0004 bd3 ba2.8k sqft33 Fagan Dr, St. John's, NL A1A3N2Pending
Similar homes
- C$399,9005 bd3 ba1.8k sqft458 Newfoundland Drive, St. John's, NL A1A4E3For Sale
 MLS ID #1300056, Erica Coultas, RE/MAX Infinity Realty Inc. - Sheraton Hotel. Newfoundland and Labrador AR
 - C$399,9007 bd3 ba3k sqft146 Freshwater Road, St. Johns, NL A1C2N9For Sale
 MLS ID #1299669, Kirk Pelley, 4 Percent Real Estate Professionals Inc.. Newfoundland and Labrador AR
 - C$399,9005 bd2 ba2.3k sqft39 Wicklow Street, St. John's, NL A1B3H4For Sale
 MLS ID #1300526, Brad Colbert, RE/MAX Realty Specialists. Newfoundland and Labrador AR
 - C$369,5006 bd2 ba2.1k sqft151 Higgins Line, St John's, NL A1B2Y8For Sale
 MLS ID #1300163, Paul Head, Royal LePage Property Consultants Limited. Newfoundland and Labrador AR
 - C$379,9005 bd2 ba1.9k sqft44 Grieve Street, St. John's, NL A1E3W1For SaleMLS ID #1300159, Matthew Russell, Keller Williams Platinum Realty. Newfoundland and Labrador AR
- C$375,0005 bd2 ba2.1k sqft181 Airport Heights Drive, St. John's, NL A1A4X3For SaleMLS ID #1298636, Mark Glynn, Hanlon Realty. Newfoundland and Labrador AR
- C$439,9004 bd2 ba2.4k sqft42 Thorburn Road, St. John's, NL A1B3L9For SaleMLS ID #1300219, Chantelle English, 3% Realty East Coast. Newfoundland and Labrador AR
- C$349,0007 bd2 ba3.1k sqft21 Suvla Street, St. John's, NL A1C4Z2For SaleMLS ID #1299816, Scott Andrews, RE/MAX Infinity Realty Inc.. Newfoundland and Labrador AR
- C$459,9005 bd3 ba2.5k sqft17 Julieann Place, St. John's, NL A1A5V5For SaleMLS ID #1299383, Keith Soper, Keller Williams Platinum Realty. Newfoundland and Labrador AR
- C$460,0005 bd2 ba2.2k sqft131 Canada Drive, St. John's, NL A1E2M7For SaleMLS ID #1298083, Brian Kelsey, RE/MAX Realty Specialists. Newfoundland and Labrador AR
- C$384,9005 bd3 ba2.4k sqft12 Kieley Drive, Goulds, NL A1S1S5For SaleMLS ID #1299772, Josh Lee, Century 21 Seller`s Choice Inc.. Newfoundland and Labrador AR
- C$419,9004 bd2 ba1.6k sqft116 Gower Street, St. John's, NL A1C1N8For SaleMLS ID #1300532, Brad Stone, BlueKey Realty Inc.. Newfoundland and Labrador AR
- C$399,9004 bd3 ba2.3k sqft57 Queens Road, St. John's, NL A1C2A7For SaleMLS ID #1298273, Robert Moore, RE/MAX Infinity Realty Inc. - Sheraton Hotel. Newfoundland and Labrador AR
- C$400,0005 bd3 ba3k sqft20 Braggs Lane, Pouch Cove, NL A0A3L0For SaleMLS ID #1297874, Brandon Pennell, BlueKey Realty Inc.. Newfoundland and Labrador AR
- C$410,0005 bd3 ba2k sqft134 St. Thomas Line, Paradise, NL A1L2R1For SaleMLS ID #1300080, Amanda Roberts, 3% Realty East Coast. Newfoundland and Labrador AR
- C$459,9008 bd3 ba2.2k sqft3 Guy Street, St. John's, NL A1B1P4For SaleMLS ID #1297451, Jaykumar Patel, Century 21 Seller`s Choice Inc.. Newfoundland and Labrador AR
- C$359,0003 bd2 ba2.3k sqft132 Water Street, St. John's, NL A1C1A8For SaleMLS ID #1297201, Michael Samson, eXp Realty. Newfoundland and Labrador AR
- C$459,9004 bd3 ba2.8k sqft15 Baltimore Street, St. John's, NL A1B3C1For SaleMLS ID #1300128, Justin Penney, 3% Realty East Coast. Newfoundland and Labrador AR
- C$399,0004 bd3 ba2.1k sqft24 Meetinghouse Road, Pouch Cove, NL A0A3L0For SaleMLS ID #1299388, Robert Legrow, RE/MAX Infinity Realty Inc. - Sheraton Hotel. Newfoundland and Labrador AR
- C$399,9003 bd2 ba1.7k sqft177 St. Thomas Line, Paradise, NL A1L2R4For SaleMLS ID #1300564, Rodger Gollop, Hanlon Realty. Newfoundland and Labrador AR
