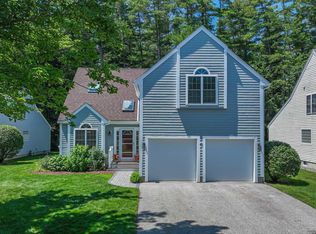
Welcome to 32 Drakes Landing — a beautifully laid-out 3-bedroom, 3-bath detached condo in one of Hampton's most sought-after communities. With 2,420 square feet of living space spread across two floors, this home offers the room to breathe that's so hard to find at this price point in the Seacoast. The flow of this home is one of its best features. The living room leads naturally into the kitchen, which opens through French doors into a sun-drenched sunroom — the kind of space you'll find yourself in every morning with a cup of coffee. With first floor living, the connection between rooms feels effortless, easy to live in and easy to entertain in. Hardwood floors run throughout, tying it all together with warmth and character. Three full baths mean no compromises, and the modern kitchen and bath finishes keep things feeling current and fresh. Gas forced-air heat, central A/C, and a whole-house generator mean you're covered in every season. A back deck extends your living space outdoors when the weather cooperates. An attached garage, unfinished basement for storage or future potential, and a cathedral ceiling that adds volume and light — this one checks every box. Hampton's beaches, downtown, and easy access to I-95 are all just minutes away. Detached condo living at its finest.
Active
Listed by: Lexi Leddy Real Estate LLC • Lexi Leddy
$769,000
32 Drakes Landing, Hampton, NH 03842
3beds
2,420sqft
Condominium
Built in 1996
-- sqft lot
$-- Zestimate®
$318/sqft
$-- HOA
What's special
Attached garageGas forced-air heatFirst floor livingHardwood floors run throughoutSun-drenched sunroom
- 52 days |
- 1,382 |
- 41 |
Zillow last checked:
Listing updated:
Listed by:
Lexi Leddy,
Lexi Leddy Real Estate LLC Lexi@LexiLeddyRealEstate.com
Source: PrimeMLS,MLS#: 5090769
Loading...
Facts & features
Interior
Bedrooms & bathrooms
- Bedrooms: 3
- Bathrooms: 3
- Full bathrooms: 2
- 3/4 bathrooms: 1
Heating
- Natural Gas
Cooling
- Central Air
Appliances
- Included: Dishwasher, Dryer, Refrigerator, Washer, Electric Stove
- Laundry: Laundry Hook-ups, 1st Floor Laundry, In Basement
Features
- Cathedral Ceiling(s), Ceiling Fan(s), Dining Area, Kitchen/Dining, Living/Dining, Primary BR w/ BA, Soaking Tub, Vaulted Ceiling(s), Walk-In Closet(s)
- Flooring: Carpet, Hardwood, Laminate
- Windows: Blinds, Drapes, Skylight(s), Window Treatments
- Basement: Concrete,Concrete Floor,Full,Interior Stairs,Unfinished,Interior Access,Basement Stairs,Interior Entry
- Number of fireplaces: 1
- Fireplace features: Gas, 1 Fireplace
Interior area
- Total structure area: 4,316
- Total interior livable area: 2,420 sqft
- Finished area above ground: 2,420
- Finished area below ground: 0
Video & virtual tour
Property
Parking
- Total spaces: 2
- Parking features: Paved
- Garage spaces: 2
Accessibility
- Accessibility features: 1st Floor Bedroom, 1st Floor Full Bathroom, 1st Floor Hrd Surfce Flr, Hard Surface Flooring, Paved Parking, 1st Floor Laundry
Features
- Levels: Two
- Stories: 2
- Patio & porch: Enclosed Porch
- Exterior features: Deck
Lot
- Features: Condo Development, Landscaped, Level, Subdivided, Near Shopping, Neighborhood
Details
- Parcel number: HMPTM124B6U32
- Zoning description: G
Construction
Type & style
- Home type: Condo
- Property subtype: Condominium
Materials
- Wood Frame
- Foundation: Poured Concrete
- Roof: Asphalt Shingle
Condition
- New construction: No
- Year built: 1996
Utilities & green energy
- Electric: 200+ Amp Service
- Sewer: Public Sewer
- Utilities for property: Cable Available
Community & HOA
Community
- Subdivision: Riverwalk
HOA
- Amenities included: Master Insurance, Landscaping, Snow Removal, Trash Removal
- Services included: Maintenance Grounds, Plowing, Recreation, Sewer, Trash, Water
- Additional fee info: Fee: $510
Location
- Region: Hampton
Financial & listing details
- Price per square foot: $318/sqft
- Tax assessed value: $675,700
- Annual tax amount: $8,325
- Date on market: 5/25/2026
- Road surface type: Paved
Estimated market value
Not available
Estimated sales range
Not available
Not available
Price history
| Date | Event | Price |
|---|---|---|
| 5/25/2026 | Listed for sale | $769,000+241%$318/sqft |
Source:  PrimeMLS #5090769 Report a problem PrimeMLS #5090769 Report a problem | ||
| 7/30/1996 | Sold | $225,500$93/sqft |
Source: Public Record Report a problem | ||
Public tax history
| Year | Property taxes | Tax assessment |
|---|---|---|
| 2024 | $8,325 +2.9% | $675,700 +40% |
| 2023 | $8,087 +5.7% | $482,800 |
| 2022 | $7,648 +3.9% | $482,800 +4.5% |
| 2020 | $7,363 -0.5% | $462,200 |
| 2019 | $7,400 +8.7% | $462,200 +15.6% |
| 2018 | $6,805 +4% | $399,800 |
| 2017 | $6,545 +1.8% | $399,800 |
| 2016 | $6,429 -0.6% | $399,800 +18.4% |
| 2015 | $6,468 +6.5% | $337,600 +1.8% |
| 2014 | $6,072 +3% | $331,600 +0.8% |
| 2011 | $5,897 -3% | $328,900 -12.9% |
| 2010 | $6,082 -1.3% | $377,500 |
| 2008 | $6,165 -10% | $377,500 +9% |
| 2007 | $6,853 | $346,300 |
Find assessor info on the county website
Monthly payment
Est. payment
Payment breakdown
Explore the cost of this home by adjusting the details. Changes won't be saved.Climate risks
Neighborhood: 03842
Nearby schools
GreatSchools rating
- NAHampton Centre SchoolGrades: PK-2Distance: 0.8 mi
- 8/10Hampton AcademyGrades: 6-8Distance: 0.9 mi
- 6/10Winnacunnet High SchoolGrades: 9-12Distance: 1.2 mi
- $806,7003 bd2 ba2.7k sqft30 Drakes Lndg, Hampton, NH 03842Off Market
- $699,0003 bd2 ba2.5k sqft34 Drakes Lndg, Hampton, NH 03842Sold
- $777,6003 bd2 ba2.5k sqft28 Drakes Lndg, Hampton, NH 03842Off Market
- $540,400-- bd-- ba-- sqft34 Drakes Lndg, Hampton, NH 03842Off Market
- $815,1002 bd3 ba2.3k sqft26 Drakes Lndg, Hampton, NH 03842Off Market
- $784,1003 bd3 ba2.4k sqft36 Drakes Lndg, Hampton, NH 03842Off Market
- $699,0003 bd2 ba2.5k sqft24 Drakes Lndg, Hampton, NH 03842Sold
- $756,4003 bd3 ba1.9k sqft38 Drakes Lndg, Hampton, NH 03842Off Market
A local agent can set up tours, give advice and negotiate with sellers.
A local lender can help you make sure your offer is ready when you are.
Similar homes
- $799,0002 bd3 ba2.2k sqftSeaborne, Hampton, NH 03842Active
 MLS ID #5099045, Monik L Graham. PrimeMLS
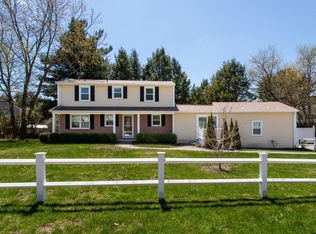
 - $749,9003 bd2 ba1.9k sqft9 Carolan Avenue, Hampton, NH 03842-1546Active
 MLS ID #5087405, Lauren Stone. PrimeMLS
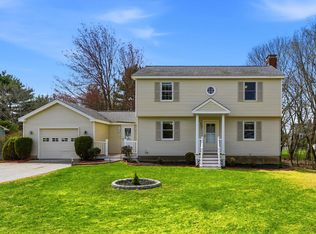
 - $739,0003 bd2 ba2.5k sqft243 Winnacunnet Road, Hampton, NH 03842Active
 MLS ID #5085546, Rose Hall. PrimeMLS
 - $514,9003 bd2 ba1.8k sqft3 Purington Lane #B, Hampton, NH 03842Active
 MLS ID #5090079, Melody Lau Quan. PrimeMLS
 - $725,0004 bd2 ba3k sqft173 Winnacunnet Road, Hampton, NH 03842ActiveMLS ID #5091363, Lauren Stone. PrimeMLS
- $699,0004 bd2 ba1.9k sqft39 Dearborn Avenue, Hampton, NH 03842ActiveMLS ID #5090711, Donna Frederick. PrimeMLS
- $875,0003 bd3 ba2.7k sqft23 Duston Avenue, Hampton, NH 03842ActiveMLS ID #5093462, Michaela Thompson. PrimeMLS
- $739,9003 bd2 ba1.6k sqft605 Ocean Boulevard Condo, Hampton, NH 03842ActiveMLS ID #5083377, Mary Strathern. PrimeMLS
- $739,0003 bd2 ba1.9k sqft29 Wild Pasture Road, Kensington, NH 03833ActiveMLS ID #5095690, Kathy MacQuarrie. PrimeMLS
- $639,0002 bd2 ba1.3k sqft407 Ocean Boulevard #B11, Hampton, NH 03842ActiveMLS ID #5079659, Alex Loiseau. PrimeMLS
- $1,125,0002 bd2 ba2.8k sqft9 Katie Lane, Hampton, NH 03842ActiveMLS ID #5099246, Andrew Welch. PrimeMLS
- $895,0003 bd2 ba1.8k sqftSt. Magnus, Hampton, NH 03842ActiveMLS ID #5096175, Sarah D Prowker. PrimeMLS
- $670,0002 bd2 ba1.2k sqftOcean Crest, Hampton, NH 03842ActiveMLS ID #5063554, Bev McClellan. PrimeMLS
- $819,9003 bd3 ba2.3k sqft2 Riverwoods Drive, Exeter, NH 03833ActiveMLS ID #5082682, Todd Hudson. PrimeMLS
- $799,9004 bd3 ba2.3k sqft13 William Circle, Stratham, NH 03885ActiveMLS ID #5094990, Tracey E Boies. PrimeMLS
- $930,0003 bd3 ba2.6k sqft29 Vineyard Drive, Stratham, NH 03885ActiveMLS ID #5098712, Donna Desrosiers. PrimeMLS
- $750,0003 bd3 ba2.4k sqft23 Peaslee Crossing Road, Newton, NH 03858ActiveMLS ID #5096432, Jamie Adames. PrimeMLS
- $525,0003 bd3 ba1.7k sqftOcean Willows, Hampton, NH 03842ActiveMLS ID #5096000, Christian Ehlers. PrimeMLS
- $719,9003 bd3 ba2k sqft23 Phillips Road, Sandown, NH 03873ActiveMLS ID #5089151, Shayna Padden. PrimeMLS
- $639,9003 bd3 ba2.3k sqft240 Wash Pond Road, Hampstead, NH 03841ActiveMLS ID #5099475, Andrea M Delahunty. PrimeMLS
