Welcome to this stately 4 bedroom, 2.5 bath brick colonial with in-ground saltwater pool nestled in a serene and sought-after residential neighborhood just minutes from the heart of Lititz—voted one of America's "Coolest Small Towns." Brimming with timeless appeal, this well-maintained home features a spacious first-floor layout with gleaming mahogany floors including a formal dining room, a private office perfect for remote work or study, half bathroom, kitchen, and living room. The well-appointed kitchen has a pantry, solid cherry cabinets, backsplash with undermount lighting, and quartz countertops with island that opens into a casual dining area. Open to the kitchen, a cozy living room offers relaxation. Enjoy endless summer days entertaining in your backyard oasis, complete with a sparkling saltwater in-ground pool and plenty of space on the patio to lounge or dine al fresco. Upstairs, you'll find the primary bedroom suite with bathroom and walk-in closet as well as three additional bedrooms and hall full bathroom. The finished lower level offers a cozy family room with natural gas fireplace, large recreation room, laundry room, and utility/storage room. The conveniently attached 2-car garage has extra storage space along the back wall. This home combines classic colonial architecture with modern outdoor living, all within minutes of the shops, dining, and charm of downtown Lititz. Don’t miss your chance to own this stunning home!
Sold for $536,000
$536,000
32 Duffield Dr, Lititz, PA 17543
4beds
2,562sqft
Single Family Residence
Built in 1999
10,454 Square Feet Lot
$560,800 Zestimate®
$209/sqft
$2,663 Estimated rent
Home value
$560,800
$527,000 - $600,000
$2,663/mo
Zestimate® history
Owner options
List your home for rent
$2,663/mo
Rent Zestimate®
Find your next renter with Zillow Rental Manager. Plus, with online applications, you can quickly screen prospective tenants – for free.
$2,663/mo
Rent Zestimate®
Refinance and save
$3,616/mo
Est. payment
Refinancing to a lower rate could help reduce your monthly payments and save thousands over the life of the loan.
$3,616/mo
Est. payment
Explore your selling options
Work with a Zillow partner agent
Leverage their expertise and Zillow's premium Showcase listings to get your home seen by more buyers.
Get startedList with your own agent
Get your home in front of millions of buyers by listing it on Zillow.
Learn how to do itSell it yourself
Take full control of how buyers see your home on Zillow by listing For Sale by Owner (FSBO).
List your homeWhat's special
Natural gas fireplaceIn-ground saltwater poolSparkling saltwater in-ground poolBackyard oasisPrivate officeFinished lower levelModern outdoor living
Zillow last checked:
Listing updated:
Listed by:
Stephanie Torres 717-269-4566,
Contigo Real Estate
Bought with:
Dawn Hickernell, RS-223389-L
BHHS Homesale Realty- Reading Berks
Source: Bright MLS,MLS#: PALA2071530
Facts & features
Interior
Bedrooms & bathrooms
- Bedrooms: 4
- Bathrooms: 3
- Full bathrooms: 2
- 1/2 bathrooms: 1
- Main level bathrooms: 1
Rooms
- Room types: Living Room, Dining Room, Primary Bedroom, Bedroom 2, Bedroom 3, Bedroom 4, Kitchen, Game Room, Family Room, Foyer, Laundry, Office, Utility Room, Primary Bathroom, Full Bath
Primary bedroom
- Features: Attached Bathroom, Walk-In Closet(s)
- Level: Upper
- Area: 216 Square Feet
- Dimensions: 18 x 12
Bedroom 2
- Level: Upper
- Area: 99 Square Feet
- Dimensions: 11 x 9
Bedroom 3
- Level: Upper
- Area: 143 Square Feet
- Dimensions: 13 x 11
Bedroom 4
- Level: Upper
- Area: 182 Square Feet
- Dimensions: 14 x 13
Primary bathroom
- Features: Bathroom - Tub Shower, Double Sink
- Level: Upper
- Area: 72 Square Feet
- Dimensions: 9 x 8
Dining room
- Features: Flooring - Wood, Formal Dining Room
- Level: Main
- Area: 156 Square Feet
- Dimensions: 13 x 12
Family room
- Features: Fireplace - Gas, Flooring - Laminated
- Level: Lower
- Area: 299 Square Feet
- Dimensions: 23 x 13
Foyer
- Features: Flooring - Wood
- Level: Main
- Area: 143 Square Feet
- Dimensions: 11 x 13
Other
- Features: Double Sink, Bathroom - Tub Shower
- Level: Upper
- Area: 104 Square Feet
- Dimensions: 13 x 8
Game room
- Features: Flooring - Laminated
- Level: Lower
- Area: 247 Square Feet
- Dimensions: 19 x 13
Kitchen
- Features: Dining Area, Flooring - Vinyl, Kitchen Island, Pantry, Countertop(s) - Quartz
- Level: Main
- Area: 240 Square Feet
- Dimensions: 24 x 10
Laundry
- Level: Lower
- Area: 156 Square Feet
- Dimensions: 12 x 13
Living room
- Features: Flooring - Wood
- Level: Main
- Area: 224 Square Feet
- Dimensions: 16 x 14
Office
- Features: Flooring - Wood
- Level: Main
- Area: 132 Square Feet
- Dimensions: 12 x 11
Utility room
- Level: Lower
- Area: 224 Square Feet
- Dimensions: 16 x 14
Heating
- Forced Air, Natural Gas
Cooling
- Central Air, Electric
Appliances
- Included: Microwave, Disposal, Dishwasher, Oven/Range - Gas, Refrigerator, Water Heater, Gas Water Heater
- Laundry: Laundry Room
Features
- Breakfast Area, Family Room Off Kitchen, Floor Plan - Traditional, Kitchen Island, Pantry, Primary Bath(s), Walk-In Closet(s)
- Flooring: Wood, Vinyl, Carpet, Laminate
- Windows: Double Pane Windows, Window Treatments
- Basement: Full,Finished
- Has fireplace: No
Interior area
- Total structure area: 2,562
- Total interior livable area: 2,562 sqft
- Finished area above ground: 2,016
- Finished area below ground: 546
Property
Parking
- Total spaces: 6
- Parking features: Garage Faces Front, Oversized, Driveway, Paved, Private, Attached
- Attached garage spaces: 2
- Uncovered spaces: 4
Accessibility
- Accessibility features: None
Features
- Levels: Two
- Stories: 2
- Patio & porch: Patio
- Has private pool: Yes
- Pool features: Concrete, In Ground, Salt Water, Private
- Fencing: Aluminum
Lot
- Size: 10,454 Square Feet
- Features: Front Yard, Level, Rear Yard, SideYard(s)
Details
- Additional structures: Above Grade, Below Grade
- Parcel number: 6003953000000
- Zoning: RESIDENTIAL
- Special conditions: Standard
Construction
Type & style
- Home type: SingleFamily
- Architectural style: Colonial
- Property subtype: Single Family Residence
Materials
- Frame, Vinyl Siding
- Foundation: Permanent
Condition
- Excellent,Very Good,Good
- New construction: No
- Year built: 1999
Utilities & green energy
- Sewer: Public Sewer
- Water: Public
Community & HOA
Community
- Subdivision: Lititz Run
HOA
- Has HOA: No
Location
- Region: Lititz
- Municipality: WARWICK TWP
Financial & listing details
- Price per square foot: $209/sqft
- Tax assessed value: $248,500
- Annual tax amount: $4,871
- Date on market: 6/18/2025
- Listing agreement: Exclusive Right To Sell
- Listing terms: Conventional,Cash,FHA,VA Loan,USDA Loan
- Inclusions: Kitchen Refrigerator, White Cabinets In Garage, All Blinds, 1st Floor Window Treatments
- Exclusions: Garage Refrigerator, Garage Workbench, Freezer, Washer, Dryer, 2 Tv Mounts
- Ownership: Fee Simple
Price history
| Date | Event | Price |
|---|---|---|
| 9/9/2025 | Sold | $536,000+2.1%$209/sqft |
Source:  Bright MLS #PALA2071530 Report a problem Bright MLS #PALA2071530 Report a problem | ||
| 6/20/2025 | Pending sale | $525,000$205/sqft |
Source: Bright MLS #PALA2071530 Report a problem | ||
| 6/18/2025 | Listed for sale | $525,000+229.8%$205/sqft |
Source: Bright MLS #PALA2071530 Report a problem | ||
| 6/25/1999 | Sold | $159,173$62/sqft |
Source: Public Record Report a problem | ||
Public tax history
| Year | Property taxes | Tax assessment |
|---|---|---|
| 2026 | $5,005 +2.1% | $248,500 |
| 2025 | $4,902 +0.6% | $248,500 |
| 2024 | $4,872 +0.5% | $248,500 |
| 2023 | $4,849 | $248,500 |
| 2022 | $4,849 | $248,500 |
| 2021 | $4,849 +520.8% | $248,500 |
| 2020 | $781 -83.9% | $248,500 |
| 2019 | $4,849 +520.8% | $248,500 |
| 2018 | $781 -83.2% | $248,500 +32% |
| 2017 | $4,662 +0% | $188,300 |
| 2016 | $4,662 +29.6% | $188,300 |
| 2015 | $3,597 | $188,300 |
| 2014 | $3,597 | $188,300 |
| 2013 | -- | $188,300 |
| 2012 | -- | $188,300 |
| 2011 | -- | $188,300 |
| 2010 | -- | $188,300 |
| 2009 | -- | $188,300 +5.1% |
| 2007 | -- | $179,100 |
| 2006 | -- | $179,100 |
| 2005 | -- | $179,100 +11.8% |
| 2004 | -- | $160,200 |
| 2003 | -- | $160,200 |
| 2002 | -- | $160,200 |
| 2000 | -- | $160,200 |
Find assessor info on the county website
Neighborhood: 17543
Nearby homes
- $510,0004 bd3 ba2.1k sqft34 Duffield Dr, Lititz, PA 17543Sold
- $548,1004 bd2 ba2.4k sqft30 Duffield Dr, Lititz, PA 17543Off Market
- $593,1004 bd2 ba2.7k sqft8 Holly Ct, Lititz, PA 17543Off Market
- $463,6003 bd3 ba1.8k sqft36 Duffield Dr, Lititz, PA 17543Off Market
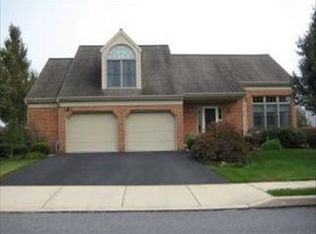
- $449,3003 bd3 ba1.7k sqft28 Duffield Dr, Lititz, PA 17543Off Market
- $449,0003 bd2 ba1.6k sqft31 Duffield Dr, Lititz, PA 17543Off Market
- $509,2004 bd3 ba3k sqft33 Duffield Dr, Lititz, PA 17543Off Market
- $611,8004 bd3 ba3.3k sqft6 Holly Ct, Lititz, PA 17543Off Market
Nearby schools
GreatSchools rating
- 7/10Lititz El SchoolGrades: K-6Distance: 1 mi
- 6/10Warwick Middle SchoolGrades: 7-9Distance: 1.2 mi
- 10/10Warwick Senior High SchoolGrades: 9-12Distance: 1.1 mi
Schools provided by the listing agent
- High: Warwick
- District: Warwick
Source: Bright MLS. This data may not be complete. We recommend contacting the local school district to confirm school assignments for this home.
Sell for more on Zillow
Get a Zillow Showcase℠ listing at no additional cost and you could sell for .
$560,800
2% more
+$11,216
With Zillow Showcase(estimated)
$572,016
Sell for more on Zillow
Get a Zillow Showcase℠ listing at no additional cost and you could sell for .
$560,800
2% more
+$11,216
With Zillow Showcase(estimated)
$572,016
- Pennsylvania
- Lancaster County
- Lititz
- 17543
- 32 Duffield Dr
