This charming 3 bedroom, 2 bathroom home is ready for its new owners. Centrally located in Greenbrier, you'll love the convenience to local schools, restaurants and amenities. This low maintenance and budget friendly home comes complete with refrigerator, washer and dryer. Step inside to LVP floors that continue into all the bedrooms. The kitchen features granite countertops, tile flooring and room for a dining table + room at the bar for additional seating. The master suite features a walk in closet and double vanities. Recent upgrades include: Gutters, fiberglass back door, dishwasher and disposal (2023) and new HVAC capacitor (2024). Don't wait - schedule your showing today and take the first step towards making this charming house your new home. Agents see remarks.
Closed
$196,000
32 Dunwood Dr, Greenbrier, AR 72058
3beds
1,242sqft
Single Family Residence
Built in 2016
-- sqft lot
$191,800 Zestimate®
$158/sqft
$1,383 Estimated rent
Home value
$191,800
$163,000 - $226,000
$1,383/mo
Zestimate® history
Owner options
List your home for rent
$1,383/mo
Rent Zestimate®
Find your next renter with Zillow Rental Manager. Plus, with online applications, you can quickly screen prospective tenants – for free.
$1,383/mo
Rent Zestimate®
Refinance and save
$909/mo
Est. payment
Refinancing to a lower rate could help reduce your monthly payments and save thousands over the life of the loan.
$909/mo
Est. payment
Explore your selling options
Work with a Zillow partner agent
Leverage their expertise and Zillow's premium Showcase listings to get your home seen by more buyers.
Get startedList with your own agent
Get your home in front of millions of buyers by listing it on Zillow.
Learn how to do itSell it yourself
Take full control of how buyers see your home on Zillow by listing For Sale by Owner (FSBO).
List your homeWhat's special
Master suiteWalk in closetDouble vanitiesLvp floorsGranite countertopsTile flooring
Zillow last checked:
Listing updated:
Listed by:
Amber Cullipher 870-490-0200,
CBRPM Conway
Bought with:
Amber Cullipher, AR
CBRPM Conway
Source: CARMLS,MLS#: 25002596
Facts & features
Interior
Bedrooms & bathrooms
- Bedrooms: 3
- Bathrooms: 2
- Full bathrooms: 2
Dining room
- Features: Eat-in Kitchen, Breakfast Bar
Heating
- Electric
Cooling
- Electric
Appliances
- Included: Free-Standing Range, Microwave, Electric Range, Dishwasher, Disposal, Refrigerator, Washer, Dryer, Electric Water Heater
- Laundry: Washer Hookup, Electric Dryer Hookup, Laundry Room
Features
- Walk-In Closet(s), Walk-in Shower, Granite Counters, Pantry, Sheet Rock, All Bedrooms Down, 3 Bedrooms Same Level
- Flooring: Tile, Luxury Vinyl
- Attic: Floored
- Has fireplace: No
- Fireplace features: None
Interior area
- Total structure area: 1,242
- Total interior livable area: 1,242 sqft
Property
Parking
- Total spaces: 2
- Parking features: Garage, Two Car
- Has garage: Yes
Features
- Levels: One
- Stories: 1
- Patio & porch: Patio
- Exterior features: Rain Gutters
- Fencing: Full
Lot
- Features: Level, Subdivided
Details
- Parcel number: 74000978072
Construction
Type & style
- Home type: SingleFamily
- Architectural style: Traditional
- Property subtype: Single Family Residence
Materials
- Brick, Metal/Vinyl Siding
- Foundation: Slab
- Roof: Shingle
Condition
- New construction: No
- Year built: 2016
Utilities & green energy
- Electric: Elec-Municipal (+Entergy)
- Sewer: Public Sewer
- Water: Public
Community & HOA
Community
- Security: Smoke Detector(s), Video Surveillance
- Subdivision: BAYWOOD SUB CORRECTED
HOA
- Has HOA: No
Location
- Region: Greenbrier
Financial & listing details
- Price per square foot: $158/sqft
- Tax assessed value: $184,950
- Annual tax amount: $1,519
- Date on market: 1/21/2025
- Listing terms: VA Loan,FHA,Conventional,Cash
- Road surface type: Paved
Price history
| Date | Event | Price |
|---|---|---|
| 4/10/2025 | Sold | $196,000$158/sqft |
Source:  CARMLS #25002596 Report a problem CARMLS #25002596 Report a problem | ||
| 4/10/2025 | Contingent | $196,000$158/sqft |
Source: CARMLS #25002596 Report a problem | ||
| 2/25/2025 | Price change | $196,000-1%$158/sqft |
Source: CARMLS #25002596 Report a problem | ||
| 1/21/2025 | Listed for sale | $198,000+8.8%$159/sqft |
Source: CARMLS #25002596 Report a problem | ||
| 12/20/2022 | Sold | $182,000+1.1%$147/sqft |
Source: CARMLS #22037530 Report a problem | ||
| 12/2/2022 | Contingent | $180,000$145/sqft |
Source: CARMLS #22037530 Report a problem | ||
| 11/11/2022 | Listed for sale | $180,000+51.3%$145/sqft |
Source: CARMLS #22037530 Report a problem | ||
| 6/16/2016 | Sold | $119,000$96/sqft |
Source: Public Record Report a problem | ||
Public tax history
| Year | Property taxes | Tax assessment |
|---|---|---|
| 2025 | $981 -2.5% | $29,380 +4.8% |
| 2024 | $1,006 -1.6% | $28,040 +5% |
| 2023 | $1,022 +6.8% | $26,700 +6.6% |
| 2022 | $957 +6.8% | $25,040 +4.8% |
| 2021 | $896 +7.3% | $23,900 +5% |
| 2020 | $836 +5.8% | $22,760 |
| 2019 | $790 -3.1% | $22,760 |
| 2018 | $815 | $22,760 |
| 2017 | $815 +206.2% | $22,760 +337.7% |
| 2016 | $266 | $5,200 +136.4% |
| 2015 | $266 +150.6% | $2,200 |
| 2014 | $106 | -- |
Find assessor info on the county website
Neighborhood: 72058
Nearby homes
- $221,200-- bd2 ba1.3k sqft34 Dunwood Dr, Greenbrier, AR 72058Off Market
- $238,2004 bd2 ba1.4k sqft30 Dunwood Dr, Greenbrier, AR 72058Off Market
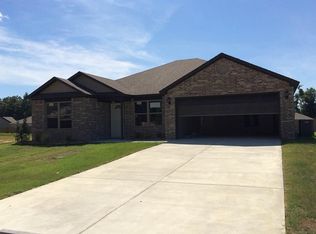
- $214,0003 bd2 ba1.3k sqft36 Dunwood Dr, Greenbrier, AR 72058Off Market
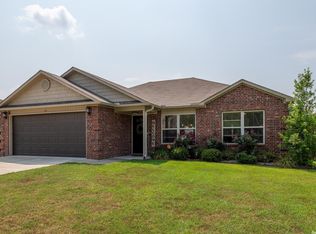
- $192,1003 bd2 ba1.1k sqft31 Waycross Dr, Greenbrier, AR 72058Off Market

- $200,7003 bd2 ba1.2k sqft28 Dunwood Dr, Greenbrier, AR 72058Off Market
- $211,1003 bd2 ba1.3k sqft33 Waycross Dr, Greenbrier, AR 72058Off Market
- $224,3003 bd2 ba1.3k sqft29 Waycross Dr, Greenbrier, AR 72058Off Market
- $189,300-- bd2 ba1.1k sqft33 Dunwood Dr, Greenbrier, AR 72058Off Market
Nearby schools
GreatSchools rating
- 8/10Greenbrier Eastside Elementary SchoolGrades: PK-5Distance: 0.3 mi
- 8/10Greenbrier Middle SchoolGrades: 6-7Distance: 0.9 mi
- 7/10Greenbrier High SchoolGrades: 10-12Distance: 1.5 mi


Get pre-qualified for a loan
At Zillow Home Loans, we can pre-qualify you in as little as 5 minutes with no impact to your credit score.An equal housing lender. NMLS #10287.
Sell for more on Zillow
Get a Zillow Showcase℠ listing at no additional cost and you could sell for .
$191,800
2% more
+$3,836
With Zillow Showcase(estimated)
$195,636
- Arkansas
- Faulkner County
- Greenbrier
- 72058
- 32 Dunwood Dr
Nearby cities
Nearby zip codes
Other Greenbrier Topics
