ORCHARD LIVING MEETS CITY CONVENIENCE! Welcome to 32 Durham Road in sought-after Stoney Creek! Set on an oversized 175-foot deep lot backing onto greenspace with no rear neighbours, this charming home offers privacy, comfort, and nature-inspired living. The backyard feels like your own mini organic orchard, featuring mature trees like apple, cherry, pear, nectarine, apricot and grape vines that produce an abundance of fresh fruit year after year. Cherry and apple picking right at home - Truly priceless. Inside, the home offers tasteful updates and a warm, functional layout. The main level features an upgraded full washroom, a versatile bedroom ideal for guests, extended family, or a home office, an upgraded kitchen with quartz counters and built-in induction cooktop, plus bright and separate living and dining areas perfect for everyday living or family gatherings. Upstairs, you'll find 2 generous bedrooms with large windows and plenty of natural light. The finished basement includes a full washroom, kitchenette, and separate entrance, offering excellent in-law suite, rental, or multi generational living potential. The house has been fully upgraded with modern finishes and thoughtful upgrades throughout, offering a perfect blend of style, comfort, and functionality. Conveniently located near parks, trails, schools, shopping, Confederation GO Station, and quick QEW access - this is the perfect blend of peaceful living and city convenience. Come experience it for yourself - you truly have to see it to believe it! (Some Backyard pictures are from last season/last year; Also must check the 3D Virtual Tour) .
Sold for $775,000
C$775,000
32 Durham Rd, Hamilton, ON L8E 1X1
4beds
1,185sqft
Single Family Residence, Residential
Built in ----
8,712 Square Feet Lot
$-- Zestimate®
C$654/sqft
C$2,913 Estimated rent
Home value
Not available
Estimated sales range
Not available
Not available
Owner options
List your home for rent
C$2,913/mo
Rent Zestimate®
Find your next renter with Zillow Rental Manager. Plus, with online applications, you can quickly screen prospective tenants – for free.
C$2,913/mo
Rent Zestimate®
Refinance and save
C$3,276/mo
Est. payment
Refinancing to a lower rate could help reduce your monthly payments and save thousands over the life of the loan.
C$3,276/mo
Est. payment
Explore your selling options
Work with a Zillow partner agent
Leverage their expertise and Zillow's premium Showcase listings to get your home seen by more buyers.
Get startedList with your own agent
Get your home in front of millions of buyers by listing it on Zillow.
Learn how to do itSell it yourself
Take full control of how buyers see your home on Zillow by listing For Sale by Owner (FSBO).
List your homeWhat's special
Zillow last checked:
Listing updated:
Listed by:
Kapil Aggarwal, Salesperson,
HOMELIFE MIRACLE REALTY LTD
Source: ITSO,MLS®#: 40838748Originating MLS®#: Cornerstone Association of REALTORS®
Facts & features
Interior
Bedrooms & bathrooms
- Bedrooms: 4
- Bathrooms: 2
- Full bathrooms: 2
- Main level bathrooms: 1
- Main level bedrooms: 1
Bedroom
- Level: Main
Other
- Level: Second
Bedroom
- Level: Second
Bedroom
- Description: Open Concept with Great Room. Check Floor Plan attached for details.
- Level: Basement
Bathroom
- Features: 3-Piece
- Level: Main
Bathroom
- Features: 3-Piece
- Level: Basement
Dining room
- Level: Main
Great room
- Level: Basement
Kitchen
- Level: Main
Kitchen
- Description: Open Concept with Great Room. Check Floor Plan attached for details.
- Level: Basement
Laundry
- Level: Basement
Living room
- Features: Laminate
- Level: Main
Heating
- Forced Air, Natural Gas
Cooling
- Central Air
Appliances
- Included: Dishwasher, Refrigerator, Washer
- Laundry: In Basement
Features
- In-Law Floorplan
- Basement: Separate Entrance,Full,Finished
- Has fireplace: No
Interior area
- Total structure area: 1,185
- Total interior livable area: 1,185 sqft
- Finished area above ground: 1,185
Property
Parking
- Total spaces: 5
- Parking features: Attached Garage, Interlock, Private Drive Double Wide
- Attached garage spaces: 1
- Uncovered spaces: 1.5
Features
- Stories: 2
- Has view: Yes
- View description: Orchard
- Frontage type: East
- Frontage length: 50.00
Lot
- Size: 8,712 Square Feet
- Dimensions: 50 x 175
- Features: Urban, Rectangular, Major Highway, Park, Public Transit, Ravine, Schools
- Topography: Flat,Wooded/Treed
Details
- Additional structures: Storage
- Parcel number: 173250182
- Zoning: R6
Construction
Type & style
- Home type: SingleFamily
- Property subtype: Single Family Residence, Residential
Materials
- Brick
- Foundation: Concrete Perimeter, Concrete Block
- Roof: Asphalt Shing
Condition
- 51-99 Years
- New construction: No
Utilities & green energy
- Sewer: Sewer (Municipal)
- Water: At Lot Line - Municipal Water, Municipal
Community & HOA
Location
- Region: Hamilton
Financial & listing details
- Price per square foot: C$654/sqft
- Annual tax amount: C$4,694
- Date on market: 6/10/2026
- Inclusions: Dishwasher, Refrigerator, Washer, All Fixtures And Appliances.
- Exclusions: White Fridge In The Basement Storage Room.
Price history
| Date | Event | Price |
|---|---|---|
| 8/31/2026 | Sold | C$775,000C$654/sqft |
Source: ITSO #40838748 Report a problem | ||
Public tax history
Tax history is unavailable.
Neighborhood: Eastdale
Nearby homes
- C$--4 bd1 ba1.3k sqft33 Chester Rd, Hamilton, ON L8E1X8Off Market
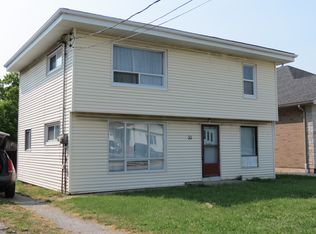
- C$---- bd-- ba-- sqft31 Durham Rd, Hamilton, ON L8E1W9Off Market
- C$---- bd-- ba-- sqft46 Durham Rd, Hamilton, ON L8E1X1Off Market
- C$799,9004 bd3 ba1.8k sqft39 Chester Rd, Hamilton, ON L8E1X8For Sale

- C$--3 bd3 ba-- sqft36 Blenheim Dr, Hamilton, ON L8E1W2Off Market
- C$---- bd-- ba-- sqft47 Chester Rd, Hamilton, ON L8E1X8Off Market
- C$--3 bd2 ba-- sqft215 Federal St #1A, Hamilton, ON L8E1P2Off Market
- C$759,0003 bd2 ba1k sqft182 Federal St, Hamilton, ON L8E1N7For Sale
Nearby schools
GreatSchools rating
No schools nearby
We couldn't find any schools near this home.
- Ontario
- Hamilton Division
- Hamilton
- L8E 1X1
- Eastdale
- 32 Durham Rd
