Skip main navigation
Off market
  • $374,600

    32 Duxbury Ln, Easley, SC 29642

    3beds
    2,076sqft
    Single Family
    Built in 2013
    0.31 Acres Lot
    $374,600 Zestimate®
    $180/sqft
    $2,210 Estimated rent

    Home value

    $374,600

    $356,000 - $393,000

    $2,210/mo

    Zestimate® history
    Loading
    Loading...

    Owner options

    List your home for rent

    $2,210/mo

    Rent Zestimate®

    Find your next renter with Zillow Rental Manager. Plus, with online applications, you can quickly screen prospective tenants – for free.

    Learn more

    $2,210/mo

    Rent Zestimate®

    Refinance and save

    $2,181/mo

    Est. payment

    Refinancing to a lower rate could help reduce your monthly payments and save thousands over the life of the loan.

    See today's rates

    $2,181/mo

    Est. payment

    Explore your selling options

    Work with a Zillow partner agent

    Leverage their expertise and Zillow's premium Showcase listings to get your home seen by more buyers.

    Get started

    List with your own agent

    Get your home in front of millions of buyers by listing it on Zillow.

    Learn how to do it

    Sell it yourself

    Take full control of how buyers see your home on Zillow by listing For Sale by Owner (FSBO).

    List your home

    What's special

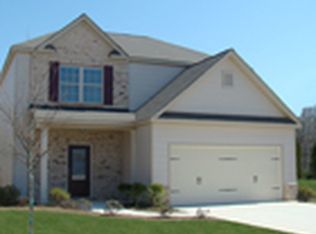
    Beautiful 3 BR / 2.5 BA at the end of cul-de-sac, this home in the coveted ROSE HILL subdivision in Easley. The home is newly updated, move in ready, and Miller Floor plan. As you enter the foyer you'll notice immediately the stunning brand new vinyl plank floors that carry through the entire main level. On the right side you'll find the formal dining room. Which could be used as an office. Then enjoy the spacious living room, that has lots of natural light, a beautiful gas log fireplace, and private views of back yard. Then best of all open to the Kitchen facing the living room. There is plenty of storage with a pantry in kitchen and large storage closet under stairs. There is a Half bath on the main level. Off of the living room is a patio which overlooks the spacious and private back yard. The kitchen boasts new granite counter tops, a island complete with over hang for seating, new back splash. Off the kitchen is a spacious laundry room, before the 2 car garage. Upstairs you'll find the master bedroom with full bath double vanity sinks and a large walk in closet as well as a separate shower. Two additional bedrooms are found down the hall as well as a huge bonus room or can be used as a 4th bedroom. Has a spacious two car garage. This home has everything you could ask for from the great location to the updated features. The Community Pool, and Clubhouse are conveniently down the street.

    This property is off market, which means it's not currently listed for sale or rent on Zillow. This may be different from what's available on other websites or public sources.

    Facts & features

    Interior

    Bedrooms & bathrooms
    • Bedrooms: 3
    • Bathrooms: 3
    • Full bathrooms: 2
    • 1/2 bathrooms: 1
    Heating
    • Gas
    Cooling
    • Central
    Appliances
    • Included: Dishwasher, Garbage disposal, Microwave, Range / Oven
    Features
    • Ceiling Fan, Connection - Washer, Countertops-Granite, Dryer Connection-Electric, Electric Garage Door, Gas Logs, Some 9' Ceilings, Smoke Detector, Tray Ceilings, Connection - Ice Maker, Surround Sound Wiring, Washer Connection
    Interior area
    • Total interior livable area: 2,076 sqft

    Property

    Lot
    • Size: 0.31 Acres
    Details
    • Parcel number: 2131201093

    Construction

    Type & style
    • Home type: SingleFamily
    • Property subtype: Single Family
    Materials
    • Roof: Composition
    Condition
    • Year built: 2013

    Community & neighborhood

    Location
    • Region: Easley

    Other

    Other facts
    • Property Sub Type: Single Family
    • Property Type: Residential
    • Appliances: Convection Oven
    • Interiorfeatures: Ceiling Fan, Connection - Washer, Countertops-Granite, Dryer Connection-Electric, Electric Garage Door, Gas Logs, Some 9' Ceilings, Smoke Detector, Tray Ceilings, Connection - Ice Maker, Surround Sound Wiring, Washer Connection
    • Foundations: Slab
    • Styles: Traditional
    • Sewers: Private Sewer
    • Numberofstories: Two
    • Utilities On Site: Electric, Public Water, Telephone, Public Sewer
    • Water: Private Water
    • Salerent: For Sale

    Price history

    DateEventPrice
    3/14/2019Sold$235,000-2.1%$113/sqft
    Source: WUMLS #20209616 Report a problem
    1/29/2019Pending sale$239,990$116/sqft
    Source: Only Way Realty Greenville #20209616 Report a problem
    10/31/2018Listed for sale$239,990+26.7%$116/sqft
    Source: Only Way Realty Greenville #20209616 Report a problem
    9/7/2018Listing removed$189,470-0.1%$91/sqft
    Source: Auction.com Report a problem
    7/17/2018Listed for sale$189,592$91/sqft
    Source: Auction.com Report a problem

    Public tax history

    YearProperty taxesTax assessment
    2024$3,754 +4.1%$12,000
    2023$3,605 +3%$12,000
    2022$3,499 +9.7%$12,000 +28.2%
    2021$3,189 $9,360
    2020-- $9,360 +1%
    2019$910 $9,270
    2018$910 -69.3%$9,270
    2017$2,968 $9,270 +0.5%
    2016-- $9,220
    2015-- $9,220
    2014-- $9,220
    2013-- $9,220

    Find assessor info on the county website

    Neighborhood: 29642

    Nearby schools

    GreatSchools rating
    Schools provided by the listing agent
    • Elementary: Concrete Primar
    • Middle: Powdersville Mi
    • High: Wren High

    Source: The MLS. This data may not be complete. We recommend contacting the local school district to confirm school assignments for this home.

    Get a cash offer in 3 minutes
    Find out how much your home could sell for in as little as 3 minutes with a no-obligation cash offer.
    Estimated market value
    $374,600
    Get a cash offer in 3 minutes
    Find out how much your home could sell for in as little as 3 minutes with a no-obligation cash offer.
    Estimated market value
    $374,600