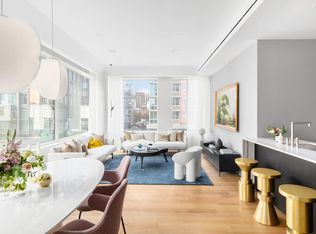
IMMEDIATE OCCUPANCY THE FINAL RESIDENCE. OFFERING PRIVATE IN-PERSON SHOWINGS BY APPOINTMENT Located at the nexus of Noho, the East Village and the Lower East Side, 32 East 1st Street has been meticulously designed throughout. Penthouse C is an incredible light-filled three-bedroom, three- and one-half bathroom Duplex Penthouse with 1,958 SF of outdoor space, positioned on the top two floors of 32 East 1st Street. This South, West & East facing unit features two private terraces with two outdoor kitchens, expansive triple-pane windows with 360-degree views of the downtown and midtown skylines. A direct private elevator opens to a private corridor on the 10th floor, adjacent to a stairwell leading to an expansive 1,579 SF private terrace spanning the entire 11th floor of the building fully equipped with an outdoor kitchen and a Wolf grilling station, a dining area and three lounge spaces and is finished with travertine floors and planters integrated with lights & speakers, creating a space ideal for indoor/outdoor living and entertaining. Particular attention to detail is demonstrated in the kitchen located on the second floor of this duplex, opening to a dining room which leads out to a second private terrace with another fully equipped outdoor kitchen including Wolf grilling station, ice maker, refrigerator, and lounge and dining spaces. The interior chef's kitchen features a book-matched natural Bianco Lasa marble slab island, countertops and backsplashes, custom brushed solid oak wood Italian cabinets integrated with a full suite of Wolf, Miele and Sub-Zero appliances. Additional featured enhancements typically overlooked include an integrated audio system by Sonos, closets outfitted by Molteni, controlled recessed LED lighting by Delta and electronic shades by Lutron. The corner primary bedroom boasts a walk-in closet and en-suite six fixture primary bathroom, which acts as a sanctuary with beautifully appointed Onyx walls and floors with radiant heat, perfectly accented by a brushed solid oak wood dual vanity topped with a Corian countertop and dual sinks, matched by a custom designed 72" round soaking tub; the space is completed with a separate glass enclosed rain-shower, a wall mounted Duravit Washlet toilet and custom Italian fixtures by CEA Design. The secondary bathrooms are also clad with Travertine and Balkan Beige marble walls and radiant heated floors and feature a brushed solid oak wood vanity topped with a Corian countertop and sink, a glass enclosed rain-shower, a wall mounted Duravit Washlet toilet and custom Italian fixtures by CEA Design. The lower level of this duplex completes this Penthouse with two bedrooms, two bathrooms, and ample closet space. 32 East 1st Street features a limited collection of thirty highly designed one- to three-bedroom residences at the nexus of SoHo, NoHo, the East Village, and Lower East Side. Inspired by the contemporary aesthetic of Italian rationalist design, 32 East 1st Street purposely lives within its urban context, presenting a substantial limestone exoskeleton accentuated by expansive windows and geometric metal detailing. Extensive amenities include a 24-hour attended lobby, a residents' lounge and adjacent landscaped courtyard terrace, state-of-the-art fitness center by Technogym, building-wide filtration system by Tekleen, and a fully equipped spa with hot tub, plunge tub, sauna and steam room. Equal Housing Opportunity. The complete offering terms are in an offering plan available from the Sponsor, under New York State Department of Law File No. CD16-0149. Sponsor: 24 Second Avenue Owner LLC, C/O Aore Holdings, LLC, 49 Bleecker Street, Suite 301, New York, New York 10012. Sponsor reserves the right to make changes to a unit in accordance with the Offering Plan. Sponsor makes no representations or warranties except as may be set forth in the Offering Plan.
This property is not currently displayed as for sale or rent on Zillow. This may be different from what's on other websites or public sources.