Skip main navigation
Sold for $190,000
  • $190,000

    32 E 1st Way, Monticello, FL 32344

    3beds
    1,888sqft
    Single Family Residence
    Built in 1950
    10 Acres Lot
    $-- Zestimate®
    $101/sqft
    $2,079 Estimated rent

    Home value

    Not available

    Estimated sales range

    Not available

    $2,079/mo

    Zestimate® history
    Loading
    Loading...

    Owner options

    List your home for rent

    $2,079/mo

    Rent Zestimate®

    Find your next renter with Zillow Rental Manager. Plus, with online applications, you can quickly screen prospective tenants – for free.

    Learn more

    $2,079/mo

    Rent Zestimate®

    Refinance and save

    $1,328/mo

    Est. payment

    Refinancing to a lower rate could help reduce your monthly payments and save thousands over the life of the loan.

    See today's rates

    $1,328/mo

    Est. payment

    Explore your selling options

    Work with a Zillow partner agent

    Leverage their expertise and Zillow's premium Showcase listings to get your home seen by more buyers.

    Get started

    List with your own agent

    Get your home in front of millions of buyers by listing it on Zillow.

    Learn how to do it

    Sell it yourself

    Take full control of how buyers see your home on Zillow by listing For Sale by Owner (FSBO).

    List your home

    What's special

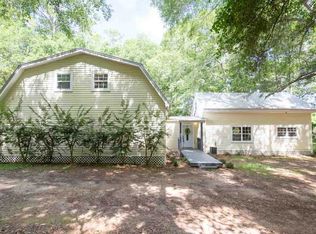
    Fixer upper on 10 acres! High dry property on the outskirts of Monticello. This "house on the hill" needs a little TLC to transform it into the perfect homestead. With over 1800+ sqft, the potential is there to fit all the family needs. Along with gorgeous oak trees, the property sports a massive 22x44 metal barn with 6 horse stalls and plenty of pasture for grazing. Sizes are approximate. More pictures to come 7/15/2023.

    Zillow last checked:

    Listing updated:

    Listed by:

    Caleb D Stephens 850-284-4391,

    Waypoint Properties East

    Bought with:

    Bridget Davis, 3559018

    Waypoint Properties East

    Source: TBR,MLS#: 360960MLS Logo

    Facts & features

    Interior

    Bedrooms & bathrooms
    • Bedrooms: 3
    • Bathrooms: 2
    • Full bathrooms: 2
    Primary bedroom
    • Dimensions: 16x16
    Bedroom 2
    • Dimensions: 12x12
    Bedroom 3
    • Dimensions: 12x12
    Dining room
    • Dimensions: 14x14
    Family room
    • Dimensions: 12x12
    Kitchen
    • Dimensions: 8x14
    Living room
    • Dimensions: -
    Heating
    • Central
    Cooling
    • Central Air
    Appliances
    • Included: Dryer, Dishwasher, Microwave, Oven, Range, Refrigerator, Stove, Washer
    Features
    • Hot Tub/Spa
    • Has fireplace: No
    Interior area
    • Total structure area: 1,888
    • Total interior livable area: 1,888 sqft

    Property

    Parking
    • Total spaces: 3
    • Parking features: Carport, Three or more Spaces
    • Carport spaces: 3
    Features
    • Stories: 1
    • Patio & porch: Covered, Porch
    • Has spa: Yes
    • Has view: Yes
    • View description: None
    Lot
    • Size: 10 Acres
    • Dimensions: 742 x 346 x 496 x 377 x 273 x 790
    Details
    • Parcel number: 12065112N6E0550000A0070
    • Special conditions: Standard
    • Horse amenities: Horses Allowed

    Construction

    Type & style
    • Home type: SingleFamily
    • Architectural style: One Story,Traditional
    • Property subtype: Single Family Residence
    Materials
    • Vinyl Siding
    Condition
    • Year built: 1950

    Community & neighborhood

    Location
    • Region: Monticello
    • Subdivision: Asheville Highlands

    Other

    Other facts
    • Listing terms: Cash
    • Road surface type: Unimproved

    Price history

    DateEventPrice
    9/14/2023Sold$190,000-7.3%$101/sqft
    Source: TBR #360960 Report a problem
    9/3/2023Price change$205,000-2.4%$109/sqft
    Source: TBR #360960 Report a problem
    8/16/2023Price change$210,000-2.3%$111/sqft
    Source: TBR #360960 Report a problem
    7/10/2023Listed for sale$215,000+34.4%$114/sqft
    Source: TBR #360960 Report a problem
    5/23/2023Sold$160,000$85/sqft
    Source: TBR #359101 Report a problem

    Public tax history

    Tax history is unavailable.

    Neighborhood: 32344

    Nearby schools

    GreatSchools rating
    Schools provided by the listing agent
    • Elementary: Jefferson Elementary
    • Middle: Jefferson County Middle School
    • High: Jefferson County High School

    Source: TBR. This data may not be complete. We recommend contacting the local school district to confirm school assignments for this home.

    Get pre-qualified for a loan
    At Zillow Home Loans, we can pre-qualify you in as little as 5 minutes with no impact to your credit score.

    An equal housing lender. NMLS #10287.