RARELY AVAILABLE! ONE-OF-A-KIND opportunity to own an incredible income-producing townhouse on one of the finest blocks in Flatiron.
No detail is overlooked in this prime 26-foot wide meticulously renovated Gramercy/Flatiron residence with Elevator. Conveniently located near wonderful fine dining shopping and all transportation (the N, R, and 6 subway lines).
The current Building Configuration includes three residential units (each with private outdoor space) and one commercial unit, as well as a separate basement.
Commercial Unit Street Level:
Currently rented with a 10-year lease through 2033.
Residential Unit 1:
Currently configured as a 2-bedroom, 2.5-bathroom residence with balcony and private garden.
The dramatic parlor floor feels more like a home than an apartment, with massive northern street facing one-of-a-kind picture windows. Grand double doors lead into the apartment's entry foyer. The living room and dining area is centered on a gas-burning fireplace. Open chef's kitchen features granite countertops and top-of-the-line stainless steel appliances and opens to the vast living room and dining area.
There are two en-suite bedrooms. The primary bedroom includes a walk-in closet, windowed dressing area with two large closets and an oversized bathroom featuring dual sinks, a tub, a separate shower stall, and heated floors. French doors lead you to the balcony which overlooks the private sunken garden.
Apartment features include soaring 11' ceilings, beautiful wide plank mahogany floors, central A/C & heat, a vented washer/dryer and abundant closet & storage space.
Residential Unit 2:
Currently configured as a 2 bedroom, 2.5 bathroom residence with a private terrace.
Enter into this wonderful home through the private entry foyer. The open chef's kitchen was just renovated and features granite countertops and top-of-the-line stainless steel appliances, including a Wolf range, a paneled Sub Zero refrigerator, and a Miele dishwasher. The kitchen is open to the massive living room and dining area, featuring a gas-burning fireplace.
The primary bedroom features a walk-in closet and en-suite bathroom. From the second bedroom, you enter the landscaped, south-facing terrace.
Apartment features include hardwood floors, central A/C & heat, vented washer/dryer and abundant closet and storage space.
Residential Unit 3 Duplex Penthouse:
This is truly a magnificent show-stopping duplex apartment with landscaped roof deck. Entering through the private elevator landing, you are led into the apartment foyer. There is a large, elegant, great room with soaring ceilings, cathedral glass atrium and centered on a gas-burning fireplace.
The magnificent bright kitchen has custom cabinets and top-of-the-line appliances and opens onto the family room. There is an incredible butlers-pantry the size of a full kitchen and a large pantry. The powder room is also on this level. The staircase made of limestone, glass, and wood leads you to the blooming landscaped garden roof deck, which is an outdoor oasis.
The lower level has 3 ensuite bedrooms and a study. The large primary suite has a gas-burning fireplace, 2 large walk-in closets, and a large marble 5 fixture bathroom. Additionally, there is a large laundry room.
Sold for $10,450,000
$10,450,000
32 E 22nd St, New York, NY 10010
7beds
8,900sqft
MultiFamily
Built in 1920
-- sqft lot
$10,788,000 Zestimate®
$1,174/sqft
$7,060 Estimated rent
Home value
$10,788,000
$8.85M - $13.05M
$7,060/mo
Zestimate® history
Owner options
List your home for rent
$7,060/mo
Rent Zestimate®
Find your next renter with Zillow Rental Manager. Plus, with online applications, you can quickly screen prospective tenants – for free.
$7,060/mo
Rent Zestimate®
Refinance and save
$64,633/mo
Est. payment
Refinancing to a lower rate could help reduce your monthly payments and save thousands over the life of the loan.
$64,633/mo
Est. payment
Explore your selling options
Work with a Zillow partner agent
Leverage their expertise and Zillow's premium Showcase listings to get your home seen by more buyers.
Get startedList with your own agent
Get your home in front of millions of buyers by listing it on Zillow.
Learn how to do itSell it yourself
Take full control of how buyers see your home on Zillow by listing For Sale by Owner (FSBO).
List your homeWhat's special
Facts & features
Interior
Bedrooms & bathrooms
- Bedrooms: 7
- Bathrooms: 10
- Full bathrooms: 7
- 1/2 bathrooms: 3
Cooling
- Central
Appliances
- Included: Dishwasher, Dryer, Washer
Features
- Has fireplace: Yes
Interior area
- Total interior livable area: 8,900 sqft
Property
Lot
- Size: 2,592 Square Feet
Details
- Parcel number: 008500056
Construction
Type & style
- Home type: MultiFamily
Condition
- Year built: 1920
Community & HOA
Location
- Region: New York
Financial & listing details
- Price per square foot: $1,174/sqft
- Tax assessed value: $4,607,000
- Annual tax amount: $201,013
Price history
| Date | Event | Price |
|---|---|---|
| 12/5/2024 | Sold | $10,450,000-18.7%$1,174/sqft |
Source: Public Record Report a problem | ||
| 10/22/2024 | Contingent | $12,850,000$1,444/sqft |
Source: StreetEasy #S1688257 Report a problem | ||
| 8/19/2024 | Pending sale | $12,850,000$1,444/sqft |
Source: StreetEasy #22756258 Report a problem | ||
| 8/13/2024 | Price change | $12,850,000+11.7%$1,444/sqft |
Source: StreetEasy #22756258 Report a problem | ||
| 7/3/2024 | Price change | $11,500,000-10.5%$1,292/sqft |
Source: StreetEasy #22756258 Report a problem | ||
| 5/15/2024 | Price change | $12,850,000-14.3%$1,444/sqft |
Source: StreetEasy #22756258 Report a problem | ||
| 4/17/2024 | Price change | $14,995,000-9.1%$1,685/sqft |
Source: StreetEasy #22756258 Report a problem | ||
| 3/9/2024 | Price change | $16,500,000-8.3%$1,854/sqft |
Source: StreetEasy #22756258 Report a problem | ||
| 1/10/2024 | Price change | $18,000,000-10%$2,022/sqft |
Source: StreetEasy #22756258 Report a problem | ||
| 11/7/2023 | Listed for sale | $19,995,000+1238.4%$2,247/sqft |
Source: StreetEasy #22756258 Report a problem | ||
| 7/22/1998 | Sold | $1,494,000+7370%$168/sqft |
Source: Public Record Report a problem | ||
| 7/31/1997 | Sold | $20,000$2/sqft |
Source: Public Record Report a problem | ||
Public tax history
| Year | Property taxes | Tax assessment |
|---|---|---|
| 2025 | $201,013 +3.2% | $2,073,150 -20% |
| 2024 | $194,814 +10.1% | $2,591,460 +20% |
| 2023 | $176,993 | $2,159,550 -7.7% |
| 2022 | -- | $2,339,550 +25% |
| 2021 | -- | $1,871,550 +1.6% |
| 2020 | -- | $1,842,750 +48.4% |
| 2019 | $102,410 +14.9% | $1,241,550 +15.3% |
| 2018 | $89,109 +12.2% | $1,076,850 +10.5% |
| 2017 | $79,414 +10.1% | $974,250 +11.7% |
| 2016 | $72,144 | $872,550 +25.7% |
| 2015 | $72,144 +143.9% | $694,350 +12.1% |
| 2014 | $29,580 | $619,650 |
Find assessor info on the county website
Neighborhood: Flatiron District
Nearby homes
- $1,933,7002 bd2 ba-- sqft32 E 22nd St APT 1, New York, NY 10010Off Market

- $--4 bd4 ba3.6k sqft32 E 22nd St #PENTHOUSE, New York, NY 10010Off Market

- $--2 bd2 ba-- sqft32 E 22nd St #2, New York, NY 10010Off Market

- $1,212,7001 bd1 ba-- sqft34 E 22nd St #201, New York, NY 10010Off Market
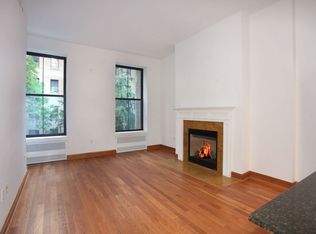
- $1,212,7001 bd1 ba-- sqft34 E 22nd St #301, New York, NY 10010Off Market
- $--1 bd1 ba-- sqft34 E 22nd St #502, New York, NY 10010Off Market
- $1,212,7001 bd1 ba-- sqft34 E 22nd St APT 5B, New York, NY 10010Off Market
- $--1 bd1 ba-- sqft34 E 22nd St #501, New York, NY 10010Off Market
Nearby schools
GreatSchools rating
- 8/10Sixth Avenue Elementary SchoolGrades: PK-5Distance: 0.4 mi
- 8/10Jhs 104 Simon BaruchGrades: 6-8Distance: 0.5 mi
- 6/10School Of The Future High SchoolGrades: 6-12Distance: 0.1 mi
Nearby cities
Nearby neighborhoods
Nearby zip codes
Other New York Topics
