Experience sophisticated living in this timelessly renovated five-room residence, situated in one of New York's most distinguished turn-of-the-century buildings. This stylish home boasts grand proportions, dramatic ten-foot ceilings, beautiful hardwood floors, two fireplaces, sun-filled rooms with charming views, and a flexible layout.
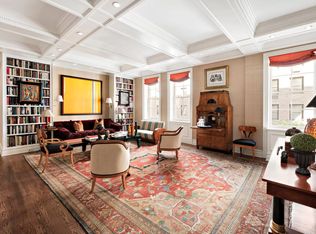
Enter from the semi-private landing into a spacious foyer that feels like a room unto itself. The grand corner living room features new oversized windows that flood the space with natural light and offer open city and sky views. This magnificent room is perfect for entertaining, with its wood-burning fireplace, original hardwood floors, and stunning prewar details.
The formal dining room/library continues the luxurious living experience, complete with another wood-burning fireplace, an exquisite mantel, and built-in bookcases on either side. This room can also serve as a perfect second bedroom.
The smartly renovated kitchen is equipped with high-end appliances and offers abundant counter and cabinet space. The primary suite is grand in scale, featuring a large walk-in closet and a spectacular bathroom. This double-sized bathroom includes a window, a classic sink, a newly renovated shower/tub, floor and wall tiles, and additional built-in closets.
Additional features of this residence include a guest powder room, washer/dryer, new windows throughout, and your own storage room. Built in 1908 by noted architect William Mowbray, The Verona is recognized for its grand entrance with bronze torchieres, arched entryway, and two exquisitely crafted white marble staircases in the lobby. This boutique cooperative has ten floors and only twenty-four residences.
Living at The Verona offers a world-class location with modern amenities, including a resident manager, full-time doorman, porters, a fitness room, and storage. The Verona is pet-friendly, allows 40% financing, and has a 2% flip tax.
There is a monthly assessment of $898 per month until February 2027 for completed facade work
This is the residence you have been waiting for.
Sold
$1,900,000
32 E 64th St #7NE, New York, NY 10065
2beds
--sqft
Coop
Built in 1908
-- sqft lot
$1,916,000 Zestimate®
$--/sqft
$7,701 Estimated rent
Home value
$1,916,000
$1.78M - $2.07M
$7,701/mo
Zestimate® history
Owner options
List your home for rent
$7,701/mo
Rent Zestimate®
Find your next renter with Zillow Rental Manager. Plus, with online applications, you can quickly screen prospective tenants – for free.
$7,701/mo
Rent Zestimate®
Refinance and save
$16,622/mo
Est. payment
Refinancing to a lower rate could help reduce your monthly payments and save thousands over the life of the loan.
$16,622/mo
Est. payment
Explore your selling options
Work with a Zillow partner agent
Leverage their expertise and Zillow's premium Showcase listings to get your home seen by more buyers.
Get startedList with your own agent
Get your home in front of millions of buyers by listing it on Zillow.
Learn how to do itSell it yourself
Take full control of how buyers see your home on Zillow by listing For Sale by Owner (FSBO).
List your homeWhat's special
Stunning prewar detailsNew oversized windowsCharming viewsSpectacular bathroomLarge walk-in closetHigh-end appliancesBuilt-in bookcases
Zillow last checked:
Listing updated:
Listed by:
Amy Katcher,
Corcoran,
Curtis Rhine
Source: StreetEasy,MLS#: S1757529
Facts & features
Interior
Bedrooms & bathrooms
- Bedrooms: 2
- Bathrooms: 2
- Full bathrooms: 1
- 1/2 bathrooms: 1
Appliances
- Included: Dishwasher, Washer/Dryer
Features
- Flooring: Hardwood
- Has fireplace: Yes
- Fireplace features: Wood Burning
Interior area
- Total structure area: 0
Property
Features
- Has view: Yes
- View description: City
Details
- Special conditions: Resale
Construction
Type & style
- Home type: Cooperative
- Property subtype: Coop
Condition
- Year built: 1908
Community & HOA
Community
- Features: Doorman, Full Time Doorman
- Security: Doorman, Full-Time Doorman
- Subdivision: Lenox Hill
HOA
- Has HOA: Yes
- Amenities included: Fitness Center, Elevator(s), Concierge
- Services included: Maintenance
- HOA fee: $6,375 monthly
Location
- Region: New York
Financial & listing details
- Date on market: 3/7/2025
Price history
| Date | Event | Price |
|---|---|---|
| 7/16/2025 | Sold | $1,900,000-11.6% |
Source: StreetEasy #S1757529 Report a problem | ||
| 4/16/2025 | Contingent | $2,150,000 |
Source: StreetEasy #S1757529 Report a problem | ||
| 3/7/2025 | Listed for sale | $2,150,000-17.3% |
Source: StreetEasy #S1757529 Report a problem | ||
| 10/20/2024 | Listing removed | $2,600,000 |
Source: StreetEasy #1708238 Report a problem | ||
| 5/8/2024 | Price change | $2,600,000-8.8% |
Source: StreetEasy Report a problem | ||
| 4/2/2024 | Listed for sale | $2,850,000+62.9% |
Source: StreetEasy Report a problem | ||
| 12/14/2021 | Sold | $1,750,000 |
Source: StreetEasy #S1551217 Report a problem | ||
| 9/13/2021 | Pending sale | $1,750,000 |
Source: StreetEasy Report a problem | ||
| 8/24/2021 | Price change | $1,750,000-12.5% |
Source: StreetEasy Report a problem | ||
| 8/3/2021 | Listed for sale | $2,000,000+11.4% |
Source: StreetEasy Report a problem | ||
| 7/3/2021 | Listing removed | -- |
Source: StreetEasy Report a problem | ||
| 11/2/2020 | Price change | $1,795,000-26.7% |
Source: Warburg Realty Report a problem | ||
| 10/6/2020 | Price change | $2,450,000-10.9% |
Source: Warburg Realty Report a problem | ||
| 9/9/2020 | Listed for sale | $2,750,000 |
Source: Warburg Realty Report a problem | ||
Public tax history
Tax history is unavailable.
Neighborhood: Upper East Side
Nearby homes
- $5,459,100-- bd-- ba-- sqft32 E 64th St #7E, New York, NY 10065Off Market
- $2,146,1001 bd2 ba-- sqft32 E 64th St #5NE, New York, NY 10065Off Market
- $6,491,4002 bd2 ba-- sqft32 E 64th St #4W, New York, NY 10065Off Market
- $2,431,1001 bd1 ba-- sqft32 E 64th St #2NE, New York, NY 10065Off Market
- $5,986,300-- bd-- ba-- sqft32 E 64th St #8E, New York, NY 10065Off Market
- $10,298,900-- bd-- ba-- sqft32 E 64th St #10W, New York, NY 10065Off Market
- $---- bd-- ba-- sqft32 E 64th St #5W, New York, NY 10065Off Market
- $---- bd-- ba-- sqft32 E 64th St #2W, New York, NY 10065Off Market
- $10,565,1004 bd3 ba-- sqft32 E 64th St #9E, New York, NY 10065Off Market
Nearby schools
GreatSchools rating
- 9/10East Side Elementary School, PS 267Grades: K-5Distance: 0.3 mi
- 8/10Jhs 167 Robert F WagnerGrades: 6-8Distance: 0.7 mi
- 1/10Vanguard High SchoolGrades: 9-12Distance: 0.5 mi
- New York
- New York County
- New York
- 10065
- Manhattan
- Upper East Side
- 32 E 64th St Unit 7NE
Nearby cities
Nearby neighborhoods
Nearby zip codes
Other New York Topics
