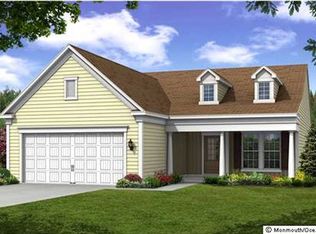
Equestra at its absolute finest. Situated on a gorgeous premium lot backing to privacy this stunning 3 bed 2.5 bath English-style home has numerous upgrades throughout, including an open floor plan of the main living area accented with beautiful crown molding, chair rail molding, and unique trim on doorways. This home includes a gourmet-style kitchen with magnificent cabinetry, double ovens, oversized pantry, and newer LG refrigerator. Adjacent to kitchen is a well-appointed dining room with open view of large gas fireplace with mantle and marble trim in the living area. To further highlight the uniqueness of this home, the first-floor master suite includes three large custom-designed closets, ceiling fan, and several windows overlooking the deep, serene property. This home also includes vibrant wide planked mahogany- colored hardwood floors, custom-made chandeliers in the foyer, bathrooms, and dining room, high hat lighting throughout, ADT security system, and backyard patio with remote control awning. Phenomenal development featuring tons of amenities like indoor and outdoor pools, clubhouse, gym area and so much more. Do not miss out on this one.
Sold for $800,000
$800,000
32 E Bosworth Boulevard, Farmingdale, NJ 07727
3beds
2,291sqft
Adult Community
Built in 2010
9,147.6 Square Feet Lot
$922,400 Zestimate®
$349/sqft
$4,310 Estimated rent
Home value
$922,400
$876,000 - $969,000
$4,310/mo
Zestimate® history
Owner options
List your home for rent
$4,310/mo
Rent Zestimate®
Find your next renter with Zillow Rental Manager. Plus, with online applications, you can quickly screen prospective tenants – for free.
$4,310/mo
Rent Zestimate®
Refinance and save
$5,733/mo
Est. payment
Refinancing to a lower rate could help reduce your monthly payments and save thousands over the life of the loan.
$5,733/mo
Est. payment
Explore your selling options
Work with a Zillow partner agent
Leverage their expertise and Zillow's premium Showcase listings to get your home seen by more buyers.
Get startedList with your own agent
Get your home in front of millions of buyers by listing it on Zillow.
Learn how to do itSell it yourself
Take full control of how buyers see your home on Zillow by listing For Sale by Owner (FSBO).
List your homeWhat's special
High hat lighting throughoutBeautiful crown moldingChair rail moldingMarble trimCustom-made chandeliersOutdoor poolsOpen view
Zillow last checked:
Listing updated:
Listed by:
Aleksandr Pritsker 732-688-3819,
EXP Realty
Bought with:
Ottavio Fontana, 9702621
Preferred Properties Real Estate
Source: MoreMLS,MLS#: 22404977
Facts & features
Interior
Bedrooms & bathrooms
- Bedrooms: 3
- Bathrooms: 3
- Full bathrooms: 2
- 1/2 bathrooms: 1
Heating
- Forced Air
Cooling
- Central Air
Features
- Basement: None
- Number of fireplaces: 1
Interior area
- Total structure area: 2,291
- Total interior livable area: 2,291 sqft
Property
Parking
- Total spaces: 2
- Parking features: Garage - Attached
- Attached garage spaces: 2
Features
- Stories: 2
- Exterior features: Swimming, Tennis Court(s)
- Pool features: Community, Gunite, In Ground, Indoor
Lot
- Size: 9,147 sqft
Details
- Parcel number: 2100182000000364
Construction
Type & style
- Home type: SingleFamily
- Architectural style: Custom
- Property subtype: Adult Community
Condition
- Year built: 2010
Utilities & green energy
- Sewer: Public Sewer
Community & neighborhood
Security
- Security features: Security System, Security Guard
Location
- Region: Farmingdale
- Subdivision: Equestra
HOA & financial
HOA
- Has HOA: Yes
- HOA fee: $390 monthly
Price history
| Date | Event | Price |
|---|---|---|
| 5/1/2024 | Sold | $800,000+0%$349/sqft |
Source:  MoreMLS #22404977 Report a problem MoreMLS #22404977 Report a problem | ||
| 3/1/2024 | Pending sale | $799,999$349/sqft |
Source: MoreMLS #22404977 Report a problem | ||
| 2/23/2024 | Listed for sale | $799,999+0.6%$349/sqft |
Source: MoreMLS #22404977 Report a problem | ||
| 2/21/2024 | Listing removed | -- |
Source: Owner Report a problem | ||
| 2/3/2024 | Listed for sale | $795,500+86%$347/sqft |
Source: Owner Report a problem | ||
| 12/3/2010 | Sold | $427,710$187/sqft |
Source: Public Record Report a problem | ||
Public tax history
| Year | Property taxes | Tax assessment |
|---|---|---|
| 2025 | $13,596 +2.6% | $794,600 +2.6% |
| 2024 | $13,255 +0.7% | $774,700 +7.8% |
| 2023 | $13,159 -2.5% | $718,700 +9.6% |
| 2022 | $13,498 +8.1% | $655,900 +18.5% |
| 2021 | $12,485 +1% | $553,400 +3.8% |
| 2020 | $12,363 +9.6% | $533,200 +0.5% |
| 2019 | $11,281 | $530,600 +2.9% |
| 2018 | $11,281 -3.5% | $515,400 +2.8% |
| 2017 | $11,695 +8% | $501,500 +3% |
| 2016 | $10,824 +15.4% | $487,100 +9.2% |
| 2015 | $9,377 -1% | $446,000 +25.3% |
| 2014 | $9,470 0% | $356,000 |
| 2013 | $9,473 +19.2% | $356,000 |
| 2012 | $7,948 | $356,000 |
Find assessor info on the county website
Neighborhood: 07727


Nearby schools
GreatSchools rating
- 7/10Ardena Elementary SchoolGrades: K-5Distance: 2.2 mi
- 7/10Howell Twp Middle School NorthGrades: 6-8Distance: 2.2 mi
- 5/10Howell High SchoolGrades: 9-12Distance: 2.5 mi
Get a cash offer in 3 minutes
Find out how much your home could sell for in as little as 3 minutes with a no-obligation cash offer.
Estimated market value
$922,400
Get a cash offer in 3 minutes
Find out how much your home could sell for in as little as 3 minutes with a no-obligation cash offer.
Estimated market value
$922,400
- New Jersey
- Monmouth County
- Farmingdale
- 07727
- 32 E Bosworth Boulevard
Nearby cities
Nearby zip codes
Other Farmingdale Topics
