Skip main navigation
Sold for $542,000
  • $542,000

    32 E DAWN Drive, Tempe, AZ 85284

    3beds
    2baths
    1,794sqft
    Single Family Residence
    Built in 1987
    4,630 Square Feet Lot
    $532,500 Zestimate®
    $302/sqft
    $2,499 Estimated rent

    Home value

    $532,500

    $479,000 - $586,000

    $2,499/mo

    Zestimate® history
    Loading
    Loading...

    Owner options

    List your home for rent

    $2,499/mo

    Rent Zestimate®

    Find your next renter with Zillow Rental Manager. Plus, with online applications, you can quickly screen prospective tenants – for free.

    Learn more

    $2,499/mo

    Rent Zestimate®

    Refinance and save

    $4,135/mo

    Est. payment

    Refinancing to a lower rate could help reduce your monthly payments and save thousands over the life of the loan.

    See today's rates

    $4,135/mo

    Est. payment

    Explore your selling options

    Work with a Zillow partner agent

    Leverage their expertise and Zillow's premium Showcase listings to get your home seen by more buyers.

    Get started

    List with your own agent

    Get your home in front of millions of buyers by listing it on Zillow.

    Learn how to do it

    Sell it yourself

    Take full control of how buyers see your home on Zillow by listing For Sale by Owner (FSBO).

    List your home

    What's special

    Custom tile workWalking trailsLarge pantryHigh-end finishesMassive islandStainless steel sinkNatural light
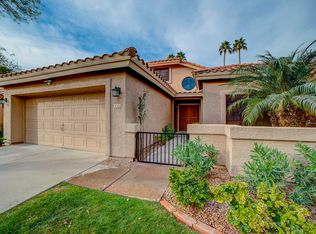
    Stunning Home in a Prime Tempe Location at Warner Ranch. Move in ready. With an open and bright floor plan, this home is filled with natural light, creating a warm and inviting atmosphere. Pride of ownership is evident throughout with high-end finishes throughout. The spacious great room with soaring ceiling features 20'' tile, upgraded baseboards & fireplace. This open-concept design flows seamlessly into the gourmet kitchen, featuring stunning 42'' Alder wood cabinets, soft pull drawers, large pantry, massive island with pendant lighting, sleek slab granite countertops, an undermount stainless steel sink, and stainless appliances. Separate eat in kitchen is perfect for entertaining. The primary suite and secondary bedrooms are generously sized offering comfort and versatility with vaulted ceilings. Unwind after a long day in your spa-like en-suite bath with custom tile work and large soaking tub. Both baths feature Alder wood cabinets and granite slab vanity. Recent upgrades include: Trane AC unit 18 SEER, ventilation system, new insulation, high efficiency dual pane windows, irrigation system, new garage door, door opener, spring and rollers, new exterior paint. Soft water system. Enjoy your private backyard retreat, perfect for relaxing or entertaining. One bedroom has its own private patio door to access the backyard space. Tree lined streets, a community pool and spa are all just steps from your door and help give this community its charm. Neighborhood scenic parks with lush green spaces and walking trails. 15 minutes to PHX Sky Harbor, close to the 101, 60, 202. Don't miss this rare opportunity to own in this meticulously upgraded home in the heart of Tempe!

    Zillow last checked:

    Listing updated:

    Listed by:

    Elizabeth H Muehlhausen 520-907-4004,

    Compass

    Bought with:

    Nick Bastian, SA045994000

    AZ Brokerage Holdings, LLC

    Source: ARMLS,MLS#: 6834595MLS Logo

    Facts & features

    Interior

    Bedrooms & bathrooms
    • Bedrooms: 3
    • Bathrooms: 2
    Heating
    • Electric
    Cooling
    • Central Air, Ceiling Fan(s)
    Appliances
    • Included: Electric Cooktop
    Features
    • Granite Counters, Double Vanity, Eat-in Kitchen, Breakfast Bar, 9+ Flat Ceilings, No Interior Steps, Vaulted Ceiling(s), Kitchen Island, Full Bth Master Bdrm, Separate Shwr & Tub
    • Flooring: Carpet, Tile
    • Windows: Double Pane Windows
    • Has basement: No
    Interior area
    • Total structure area: 1,794
    • Total interior livable area: 1,794 sqft

    Property

    Parking
    • Total spaces: 4
    • Parking features: Garage Door Opener
    • Garage spaces: 2
    • Uncovered spaces: 2
    Features
    • Stories: 1
    • Patio & porch: Covered, Patio
    • Exterior features: Private Yard
    • Pool features: None
    • Spa features: None
    • Fencing: Block,Wrought Iron
    Lot
    • Size: 4,630 Square Feet
    • Features: Desert Back, Desert Front, Grass Front, Irrigation Front, Irrigation Back
    Details
    • Parcel number: 30161477

    Construction

    Type & style
    • Home type: SingleFamily
    • Property subtype: Single Family Residence
    Materials
    • Wood Frame, Painted
    • Roof: Tile
    Condition
    • Year built: 1987

    Utilities & green energy

    • Sewer: Public Sewer
    • Water: City Water

    Community & HOA

    Community
    • Features: Community Spa, Community Pool, Near Bus Stop, Playground, Biking/Walking Path
    • Subdivision: WARNER RANCH MANOR
    HOA
    • Has HOA: Yes
    • Services included: Front Yard Maint
    • HOA fee: $1,002 semi-annually
    • HOA name: Warner Ranch Manor
    • HOA phone: 623-487-6811
    • Second HOA fee: $295 semi-annually
    • Second HOA name: Warner Ranch
    • Second HOA phone: 602-906-4940
    Location
    • Region: Tempe

    Financial & listing details

    • Price per square foot: $302/sqft
    • Tax assessed value: $384,200
    • Annual tax amount: $2,728
    • Date on market: 10/13/2025
    • Cumulative days on market: 44 days
    • Listing terms: Cash,Conventional,FHA,VA Loan
    • Ownership: Fee Simple

    Price history

    DateEventPrice
    4/25/2025Sold$542,000+2.5%$302/sqft
    Source: ARMLS #6834595 Report a problem
    3/13/2025Listed for sale$529,000+83.4%$295/sqft
    Source: ARMLS #6834595 Report a problem
    2/28/2014Sold$288,500-3.8%$161/sqft
    Source: ARMLS #5042777 Report a problem
    12/16/2013Listed for sale$300,000+38.2%$167/sqft
    Source: HomeSmart #5042777 Report a problem
    10/25/2013Sold$217,000-5.6%$121/sqft
    Source: ARMLS #4993700 Report a problem
    9/22/2013Listed for sale$229,900+142.4%$128/sqft
    Source: West USA Realty #4993700 Report a problem
    11/24/1992Sold$94,854$53/sqft
    Source: Agent Provided Report a problem

    Public tax history

    YearProperty taxesTax assessment
    2025$2,801 +3.2%$38,420 -7.7%
    2024$2,714 +2.7%$41,620 +52.2%
    2023$2,642 +4.9%$27,338 -9.1%
    2022$2,518 -1.4%$30,080 +7.6%
    2021$2,554 +3.3%$27,960 +8.8%
    2020$2,473 +3.5%$25,710 +5%
    2019$2,390 $24,480 +7.9%
    2018$2,390 +4.3%$22,680 +1.2%
    2017$2,291 +6.8%$22,410 +1.5%
    2016$2,146 +2.8%$22,080 +2.8%
    2015$2,088 $21,480 +16.3%
    2014-- $18,470 +15.3%
    2013-- $16,020 -5.7%
    2012-- $16,980 -8.6%
    2011-- $18,580 -12.2%
    2010-- $21,170 -11.1%
    2009-- $23,810 -12.6%
    2008-- $27,250 +12.6%
    2007-- $24,200 +71%
    2006-- $14,150
    2005-- $14,150 -1%
    2004-- $14,300
    2003-- $14,300 +30%
    2002-- $11,000
    Find assessor info on the county website

    Neighborhood: Warner Ranch

    Nearby schools

    GreatSchools rating
    Schools provided by the listing agent
    • Elementary: Kyrene de la Mariposa School
    • Middle: Kyrene del Pueblo Middle School
    • High: Corona Del Sol High School
    • District: Kyrene Elementary District

    Source: ARMLS. This data may not be complete. We recommend contacting the local school district to confirm school assignments for this home.

    Get a cash offer in 3 minutes
    Find out how much your home could sell for in as little as 3 minutes with a no-obligation cash offer.
    Estimated market value
    $532,500
    Get a cash offer in 3 minutes
    Find out how much your home could sell for in as little as 3 minutes with a no-obligation cash offer.
    Estimated market value
    $532,500