Skip main navigation
Sold
  • $648,000

    32 E Greyhound Pass, Carmel, IN 46032

    4beds
    3,553sqft
    Residential, Single Family Residence
    Built in 1989
    0.48 Acres Lot
    $669,600 Zestimate®
    $182/sqft
    $3,537 Estimated rent

    Home value

    $669,600

    $636,000 - $703,000

    $3,537/mo

    Zestimate® history
    Loading
    Loading...

    Owner options

    List your home for rent

    $3,537/mo

    Rent Zestimate®

    Find your next renter with Zillow Rental Manager. Plus, with online applications, you can quickly screen prospective tenants – for free.

    Learn more

    $3,537/mo

    Rent Zestimate®

    Refinance and save

    $3,276/mo

    Est. payment

    Refinancing to a lower rate could help reduce your monthly payments and save thousands over the life of the loan.

    See today's rates

    $3,276/mo

    Est. payment

    Explore your selling options

    Work with a Zillow partner agent

    Leverage their expertise and Zillow's premium Showcase listings to get your home seen by more buyers.

    Get started

    List with your own agent

    Get your home in front of millions of buyers by listing it on Zillow.

    Learn how to do it

    Sell it yourself

    Take full control of how buyers see your home on Zillow by listing For Sale by Owner (FSBO).

    List your home

    What's special

    Sparkling in-ground poolInviting family roomStunning private backyard oasisMature landscaping
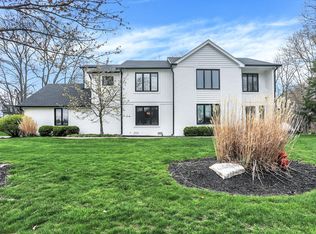
    Welcome to 32 E Greyhound Pass, a beautifully maintained home in the highly desirable Village Farms community of Carmel, IN. Perfectly positioned on the border of Carmel and Westfield, this property offers unmatched access to both cities while keeping you just minutes from the restaurants, shops, and year-round events near Downtown Carmel. Step inside to more than 4,200 sq. ft. of living space, featuring 4 bedrooms, 2.5 bathrooms, and a layout designed for both everyday comfort and effortless entertaining. Natural light fills the home, highlighting the spacious living areas, inviting family room, and a kitchen that flows seamlessly into the heart of the home. Upstairs, you'll find 3 generously sized bedrooms and an abundance of space. On the main level, there is an owner's suite that provides the perfect retreat after a long day. The true showstopper sits out back, A stunning private backyard oasis complete with a sparkling in-ground pool, mature landscaping, and plenty of patio space to entertain, relax, and enjoy Indiana's warm-weather seasons. Whether hosting summer gatherings or unwinding after work, this space delivers resort-style living right at home. Located in Village Farms, residents enjoy a friendly community atmosphere along with convenient access to local schools, trails, parks, shopping, and dining.

    Zillow last checked:

    Listing updated:

    Listing Provided by:

    Zachary Horowitz 317-918-5053,

    AMR Real Estate LLC

    Bought with:

    Darcy Knott

    Trueblood Real Estate

    Source: MIBOR as distributed by MLS GRID,MLS#: 22073903MLS Logo

    Facts & features

    Interior

    Bedrooms & bathrooms
    • Bedrooms: 4
    • Bathrooms: 3
    • Full bathrooms: 2
    • 1/2 bathrooms: 1
    • Main level bathrooms: 2
    • Main level bedrooms: 1
    Primary bedroom
    • Level: Main
    • Area: 256 Square Feet
    • Dimensions: 16x16
    Bedroom 2
    • Level: Upper
    • Area: 192 Square Feet
    • Dimensions: 16x12
    Bedroom 3
    • Level: Upper
    • Area: 156 Square Feet
    • Dimensions: 13x12
    Bedroom 4
    • Level: Upper
    • Area: 221 Square Feet
    • Dimensions: 17x13
    Dining room
    • Level: Main
    • Area: 156 Square Feet
    • Dimensions: 13x12
    Family room
    • Level: Main
    • Area: 400 Square Feet
    • Dimensions: 20x20
    Kitchen
    • Features: Marble
    • Level: Main
    • Area: 240 Square Feet
    • Dimensions: 20x12
    Laundry
    • Level: Main
    • Area: 63 Square Feet
    • Dimensions: 9x7
    Heating
    • Forced Air, Heat Pump
    Cooling
    • Central Air, Ductless, Heat Pump
    Appliances
    • Included: Gas Cooktop, Dishwasher, Dryer, Microwave, Oven, Refrigerator, Water Heater, Washer, Range Hood
    • Laundry: In Unit, Laundry Room, Main Level, Sink
    Features
    • Double Vanity, Breakfast Bar, Cathedral Ceiling(s), High Ceilings, Vaulted Ceiling(s), Hardwood Floors, High Speed Internet, Eat-in Kitchen, Smart Thermostat, Walk-In Closet(s), Central Vacuum, Tray Ceiling(s)
    • Flooring: Hardwood
    • Basement: Interior Entry,Partially Finished,Storage Space
    • Number of fireplaces: 1
    • Fireplace features: Family Room, Masonry, Living Room
    Interior area
    • Total structure area: 3,553
    • Total interior livable area: 3,553 sqft
    • Finished area below ground: 599

    Property

    Parking
    • Total spaces: 2
    • Parking features: Attached
    • Attached garage spaces: 2
    • Details: Garage Parking Other(Garage Door Opener, Guest Street Parking)
    Features
    • Levels: Three Or More
    • Patio & porch: Covered, Patio, Porch, Screened
    • Pool features: Diving Board, Fenced, In Ground, Outdoor Pool
    • Fencing: Fenced,Privacy
    • Has view: Yes
    • View description: Neighborhood
    Lot
    • Size: 0.48 Acres
    • Features: Corner Lot, Cul-De-Sac, Sidewalks, Mature Trees
    Details
    • Additional structures: Storage
    • Parcel number: 290914101005000015
    • Special conditions: None
    • Horse amenities: None

    Construction

    Type & style
    • Home type: SingleFamily
    • Architectural style: Traditional
    • Property subtype: Residential, Single Family Residence
    Materials
    • Brick, Vinyl Siding, Vinyl With Brick
    • Foundation: Concrete Perimeter
    Condition
    • New construction: No
    • Year built: 1989

    Utilities & green energy

    • Water: Public

    Community & neighborhood

    Security
    • Security features: Security System, Smoke Detector(s)
    Location
    • Region: Carmel
    • Subdivision: Village Farms

    HOA & financial

    HOA
    • Has HOA: Yes
    • HOA fee: $50 monthly

    Price history

    DateEventPrice
    12/19/2025Sold$648,000+0.1%$182/sqft
    Source: MIBOR as distributed by MLS GRID #22073903 Report a problem
    11/23/2025Pending sale$647,500$182/sqft
    Source: MIBOR as distributed by MLS GRID #22073903 Report a problem
    11/20/2025Listed for sale$647,500+64.3%$182/sqft
    Source: MIBOR as distributed by MLS GRID #22073903 Report a problem
    9/9/2015Listing removed$394,000$111/sqft
    Source: F.C. Tucker Company #21365599 Report a problem
    7/16/2015Listed for sale$394,000$111/sqft
    Source: F.C. Tucker Company #21365599 Report a problem

    Public tax history

    YearProperty taxesTax assessment
    2025$5,799 +1.5%$522,900 +2.1%
    2024$5,716 +7.9%$512,100 +4.7%
    2023$5,295 +12.5%$489,200 +10.3%
    2022$4,706 +3.9%$443,500 +16.8%
    2021$4,527 -0.5%$379,800 +5.2%
    2020$4,549 +3.1%$361,000 +0.5%
    2019$4,410 -40.2%$359,300 +5.7%
    2018$7,371 +90.1%$340,000 +3.7%
    2017$3,877 +4.4%$328,000 +3.5%
    2016$3,715 +0.6%$316,900 +5.6%
    2014$3,693 +3.3%$300,100 +5.8%
    2013$3,575 +0.5%$283,700 +0.4%
    2012$3,557 +0.6%$282,500 +0.6%
    2011$3,535 -4.6%$280,800 -5.5%
    2010$3,707 +14.6%$297,000
    2009$3,235 -14.8%$297,000
    2007$3,794 -18%$297,000
    2006$4,629 $297,000 +16.4%
    2005-- $255,200 +56.3%
    2002$4,133 -1.3%$163,300 +200%
    2001$4,187 $54,440

    Find assessor info on the county website

    Neighborhood: 46032

    Nearby schools

    GreatSchools rating
    Schools provided by the listing agent
    • Elementary: Shamrock Springs Elementary School
    • Middle: Westfield Middle School
    • High: Westfield High School

    Source: MIBOR as distributed by MLS GRID. This data may not be complete. We recommend contacting the local school district to confirm school assignments for this home.

    Get a cash offer in 3 minutes
    Find out how much your home could sell for in as little as 3 minutes with a no-obligation cash offer.
    Estimated market value
    $669,600
    Get a cash offer in 3 minutes
    Find out how much your home could sell for in as little as 3 minutes with a no-obligation cash offer.
    Estimated market value
    $669,600