Historic, spacious and private come to mind at the Paxhurst Carriage House, an original Tudor carriage house, stable, greenhouse and ice house property in gated community of Tuxedo Park. Built as part of the 1910 Hoffman Castle, it was designed by renowned NY architects Barney & Chapman. The home is over 5,200 sq ft plus the huge open-covered horse walk, full basement, wood-paneled open porch, 2+ acres of rolling lawn, original stone walls and outlying stone pumping house, root cellar and slate floored greenhouse, now a patio. The oversized living room is flanked by two sets of double French doors and iron balcony railings, bringing in the sunshine and woodland gardens. The south-facing dining room also opens to the garden with French doors. The original hard rock maple flooring throughout once housed six full-sized carriages. A wood paneled library makes a perfect home office, tv room. The cathedral main bedroom with sitting area and en-suite bath has its own staircase to a large loft-style studio/office, creating a multi-room private main wing. There's a separate entrance to he house with mudroom and direct access to the second floor. An additional powder room complete this sun filled main level. Primary staircase leads to 4 bedrooms and a 2 room bedroom suite, a whimsical children's playroom, full bath, laundry room and access to the loft office. Lower Level has walkout access and three sets of windows large enough for studio, game room, media room or play area. An original coal shute perfect for wine cellar. The 60' x 30' porch has vaulted ceilings, stone walls and opens to the garden on three sides. There is a stage for performances, seating over 50 for dinner and is perfect for watching outdoor movies. There's room for ping pong, games, play area, bikes pets, covered parking and a lounge. The attached patio floats over the property, with wooden floors, bead board walls and a staircase to the lower garden.
Sold for $1,105,110
Price history
| Date | Event | Price |
|---|---|---|
| 11/12/2025 | Sold | $1,105,110-26.3%$239/sqft |
Source: Public Record Report a problem | ||
| 7/18/2025 | Listing removed | $1,499,000$324/sqft |
Source:  OneKey® MLS as distributed by MLS GRID #H6263456 Report a problem OneKey® MLS as distributed by MLS GRID #H6263456 Report a problem | ||
| 1/5/2025 | Listed for sale | $1,499,000$324/sqft |
Source: OneKey® MLS as distributed by MLS GRID #H6263456 Report a problem | ||
| 11/16/2024 | Listing removed | $1,499,000$324/sqft |
Source: OneKey® MLS as distributed by MLS GRID #H6263456 Report a problem | ||
| 8/16/2023 | Listed for sale | $1,499,000-6%$324/sqft |
Source: OneKey® MLS as distributed by MLS GRID #H6263456 Report a problem | ||
| 7/1/2023 | Listing removed | -- |
Source: OneKey® MLS as distributed by MLS GRID #H6063383 Report a problem | ||
| 10/25/2022 | Listed for sale | $1,595,000$345/sqft |
Source: OneKey® MLS as distributed by MLS GRID #H6063383 Report a problem | ||
| 1/15/2021 | Listing removed | -- |
Source: OneKey® MLS as distributed by MLS GRID Report a problem | ||
| 9/2/2020 | Listed for sale | $1,595,000+18.1%$345/sqft |
Source: Tuxedo Hudson Realty Corp #H6063383 Report a problem | ||
| 9/26/2005 | Sold | $1,350,000$292/sqft |
Source: Public Record Report a problem | ||
Nearby homes
- $892,8002 bd1 ba688 sqft40 E Lake Stable Rd, Tuxedo Park, NY 10987Off Market
- $679,1004 bd1 ba1.2k sqft36 E Lake Stable Rd, Tuxedo Park, NY 10987Off Market
- $1,058,0003 bd3 ba2.2k sqft48 E Lake Stable Rd, Tuxedo Park, NY 10987Off Market
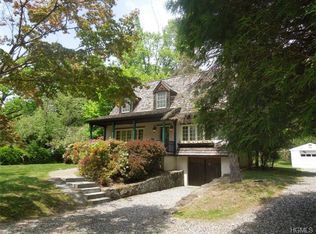
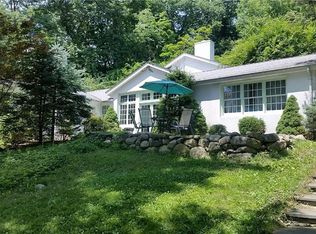
- $1,009,2003 bd1 ba1.8k sqft14 Old Park Rd, Tuxedo Park, NY 10987Off Market
Get a cash offer in 3 minutes
Find out how much your home could sell for in as little as 3 minutes with a no-obligation cash offer.
Estimated market value
$897,800
