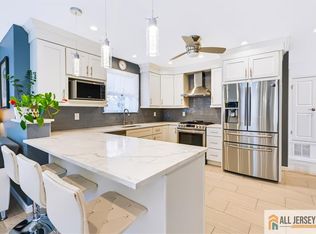
Welcome to this beautifully maintained, light-filled 3-bedroom, 2.5-bath home situated on a desirable corner lot in the sought-after Sewaren section of Woodbridge. Offering a finished basement, oversized 2-car attached garage, fenced yard, and abundant storage throughout, this home combines comfort, functionality, and convenience. Step inside to a welcoming foyer that leads to an eat-in kitchen featuring a center island, large pantry, and plenty of space for everyday dining and meal preparation.Hardwood floors flow throughout much of the main level, which also includes a formal dining room and a spacious living room, creating the perfect setting for both entertaining and everyday living. Sliding glass doors lead to a deck overlooking a cozy patio surrounded by beautifully landscaped trees, creating a private outdoor retreat ideal for relaxing, dining, or hosting guests. Upstairs, you'll find two generously sized bedrooms, a full bath, and a spacious primary suite complete with a walk-in closet and private en-suite bathroom featuring double sinks, a separate shower stall, and a jetted soaking tub. The finished basement offers high ceilings, recessed lighting, and versatile space for a recreation room, home office, gym, or media room, along with additional storage space. Combined with the oversized attached garage, large pantry, walk-in closet, and storage throughout the home, there's plenty of room for all your belongings. Ideally located near major roadways, train stations, shopping, restaurants, parks, and everyday conveniences, this exceptional home offers the perfect blend of space, style, storage, and location.
For sale
Price cut: $35K (8/14)
$650,000
32 E Summit Ave, Sewaren, NJ 07077
3beds
--sqft
Single Family Residence
Built in 2007
5,000 Square Feet Lot
$661,700 Zestimate®
$--/sqft
$-- HOA
What's special
- 51 days
- 636
- 33
Zillow last checked:
Listing updated:
Listed by:
KAREN MOSES 732-687-8426,
REDFIN CORPORATION
Source: All Jersey MLS,MLS#: 2662360M
Facts & features
Interior
Bedrooms & bathrooms
- Bedrooms: 3
- Bathrooms: 3
- Full bathrooms: 2
- 1/2 bathrooms: 1
Primary bedroom
- Features: Full Bath, Two Sinks
Bathroom
- Features: Jacuzzi-Type, Stall Shower, Two Sinks
Dining room
- Features: Formal Dining Room
Kitchen
- Features: Kitchen Island, Eat-in Kitchen
Basement
- Area: 0
Heating
- Forced Air
Cooling
- Central Air
Appliances
- Included: Dishwasher, Dryer, Gas Range/Oven, Refrigerator, Washer, Gas Water Heater
Features
- Dining Room, Bath Half, Kitchen, Living Room, 3 Bedrooms, Bath Main, Bath Second, None
- Flooring: Carpet, Ceramic Tile, Wood
- Basement: Finished, Laundry Facilities, Storage Space
- Has fireplace: No
Interior area
- Total structure area: 0
Video & virtual tour
Property
Parking
- Total spaces: 2
- Parking features: 2 Car Width, Attached
- Attached garage spaces: 2
- Has uncovered spaces: Yes
Features
- Levels: Two
- Stories: 2
- Patio & porch: Deck, Patio
- Exterior features: Deck, Patio, Sidewalk
- Has spa: Yes
- Spa features: Bath
Lot
- Size: 5,000 Square Feet
- Dimensions: 50X100
- Features: Corner Lot, Level
Details
- Parcel number: 25007110100495
- Zoning: R-5
Construction
Type & style
- Home type: SingleFamily
- Architectural style: Colonial, Traditional
- Property subtype: Single Family Residence
Materials
- Roof: Asphalt
Condition
- Year built: 2007
Utilities & green energy
- Gas: Natural Gas
- Sewer: Public Sewer
- Water: Public
- Utilities for property: Underground Utilities
Community & HOA
Community
- Features: Sidewalks
Location
- Region: Sewaren
Financial & listing details
- Tax assessed value: $104,500
- Annual tax amount: $14,927
- Date on market: 6/26/2026
- Ownership: Fee Simple
Estimated market value
$661,700
$629,000 - $695,000
$4,125/mo
Price history
| Date | Event | Price |
|---|---|---|
| 8/14/2026 | Price change | $650,000-5.1% |
Source:  All Jersey MLS #2662360M Report a problem All Jersey MLS #2662360M Report a problem | ||
| 6/26/2026 | Listed for sale | $685,000+71.3% |
Source: All Jersey MLS #2662360M Report a problem | ||
| 11/14/2018 | Sold | $400,000-6.8% |
Source: Public Record Report a problem | ||
| 10/26/2018 | Pending sale | $429,000 |
Source: J.J. ELEK REALTY CO. #1827947 Report a problem | ||
| 6/22/2018 | Listed for sale | $429,000+54.9% |
Source: J.J. ELEK REALTY CO. #1827947 Report a problem | ||
| 4/24/2018 | Sold | $277,000-7.6% |
Source: Public Record Report a problem | ||
| 12/21/2017 | Listing removed | $299,900 |
Source: Weichert Realtors #1808752 Report a problem | ||
| 11/19/2017 | Price change | $299,900-20% |
Source: Weichert Realtors #1808752 Report a problem | ||
| 8/6/2017 | Price change | $375,000-2.6% |
Source: Weichert Realtors #1716502 Report a problem | ||
| 4/29/2017 | Listed for sale | $385,000-10% |
Source: WEICHERT CO REALTORS #1716502 Report a problem | ||
| 9/21/2007 | Sold | $427,570+94.3% |
Source: Public Record Report a problem | ||
| 11/17/2005 | Sold | $220,000 |
Source: Public Record Report a problem | ||
Public tax history
| Year | Property taxes | Tax assessment |
|---|---|---|
| 2025 | $12,158 | $104,500 |
| 2024 | $12,158 +2.2% | $104,500 |
| 2023 | $11,893 +2.6% | $104,500 |
| 2022 | $11,595 +0.8% | $104,500 |
| 2021 | $11,500 -7.2% | $104,500 |
| 2020 | $12,398 +5.6% | $104,500 |
| 2019 | $11,738 | $104,500 +0.5% |
| 2018 | $11,738 +3.3% | $104,000 |
| 2017 | $11,364 +2% | $104,000 |
| 2016 | $11,140 +2.4% | $104,000 |
| 2015 | $10,875 +1.8% | $104,000 |
| 2014 | $10,683 +3% | $104,000 |
| 2013 | $10,373 +3.3% | $104,000 |
| 2012 | $10,039 +4.7% | $104,000 |
| 2011 | $9,586 +5.4% | $104,000 |
| 2010 | $9,097 -3.4% | $104,000 |
| 2009 | $9,418 | $104,000 -10.6% |
| 2008 | -- | $116,300 +121.9% |
| 2005 | $13,667 | $52,400 |
| 2004 | -- | $52,400 |
| 2003 | -- | $52,400 |
| 2002 | -- | $52,400 |
| 2001 | -- | $52,400 |
Find assessor info on the county website
Monthly payment
Est. payment
Payment breakdown
Explore the cost of this home by adjusting the details. Changes won't be saved.Climate risks
Neighborhood: 07077
Similar homes
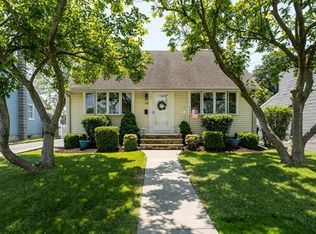
- $639,0004 bd3 ba-- sqft101 Saint Stephens Ave, Keasbey, NJ 08832For Sale
 MLS ID #2662437M, JULIANNE M. SICILIANO. All Jersey MLS
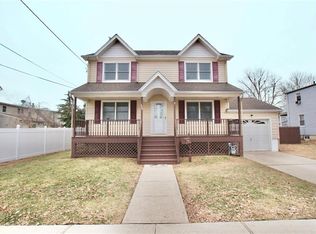
 - $645,0005 bd2 ba1.5k sqft89 Whitman St, Carteret, NJ 07008For Sale
 MLS ID #2770205M, LILLY SHAMAM. All Jersey MLS
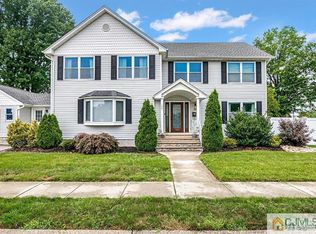
 - $635,0004 bd2 ba2.2k sqft85 Morningside Ave, Laurence Harbor, NJ 08879For Sale
 MLS ID #2770309M, BEATA PRUSZKOWSKI. All Jersey MLS
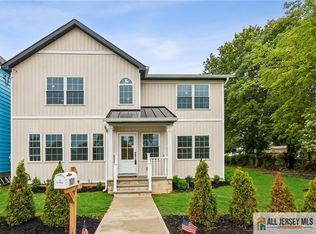
 - $739,9003 bd4 ba2.2k sqft121 W Hill Rd, Colonia, NJ 07067For Sale
 MLS ID #2770341M, MARGARET GAYDOS. All Jersey MLS
 - $639,9993 bd3 ba2.1k sqft160 Teeple Pl, South Plainfield, NJ 07080For SaleMLS ID #2770184M, VIRENDRASING PINGLIYA. All Jersey MLS
- $725,0004 bd3 ba-- sqft8 Tanglewood Ln, Colonia, NJ 07067For SaleMLS ID #2770346M, STEPHANIE GEIST. All Jersey MLS
- $685,0003 bd3 ba-- sqft51 Diana Dr, South Plainfield, NJ 07080For SaleMLS ID #2770281M, ASHLEY E. YOUNG. All Jersey MLS
- $564,9004 bd3 ba-- sqft324 Green St, Woodbridge, NJ 07095For SaleMLS ID #2770238M, JUDITH DUFFY. All Jersey MLS
- $590,0003 bd2 ba-- sqft21 Monroe Ave, Carteret, NJ 07008For SaleMLS ID #2661892M, JOHN DESTEFANO. All Jersey MLS
- $689,0004 bd2 ba-- sqft409 Cotton St, South Plainfield, NJ 07080For SaleMLS ID #2770391M, MICHAEL JAKUBIK. All Jersey MLS
- $675,0003 bd2 ba1.5k sqft3 11th Ave, Monroe Township, NJ 08831For SaleMLS ID #2770381M, KAREN MOSES. All Jersey MLS
- $790,0005 bd3 ba-- sqft10 Helen Ct, Piscataway, NJ 08854For SaleMLS ID #2770195M, NEETU ANEJA. All Jersey MLS
- $565,0003 bd2 ba1.4k sqft499 Old Stage Rd, Spotswood, NJ 08884For SaleMLS ID #2770181M, ROSE MARIE GEORGIANNA. All Jersey MLS
- $629,0003 bd3 ba2.1k sqft22 Amber Dr, Old Bridge, NJ 08857For SaleMLS ID #2770271M, SARAH MAPGAONKAR. All Jersey MLS
- $569,0004 bd2 ba1.3k sqft144 Bond St, Iselin, NJ 08830For SaleMLS ID #2770190M, MAHESH SWALI. All Jersey MLS
- $650,0004 bd2 ba1.6k sqft2700 Dover St, Piscataway, NJ 08854For SaleMLS ID #2770064M, KIM S. PRIMUS. All Jersey MLS
- $629,0005 bd2 ba-- sqft18 Kierst St, Parlin, NJ 08859For SaleMLS ID #2770274M, JOHN DESTEFANO. All Jersey MLS
- $575,0003 bd2 ba1.1k sqft93 Gaywood Ave, Colonia, NJ 07067For SaleMLS ID #2662388M, ROBERT S. GOLDEN. All Jersey MLS
- $655,0005 bd2 ba2.3k sqft45 Foyer St, Edison, NJ 08817For SaleMLS ID #2770077M, CAROL ROWE MAIR. All Jersey MLS
- $699,9994 bd3 ba2.1k sqft640 Florida Grove Rd, Perth Amboy, NJ 08861For SaleMLS ID #2770151M, IVETTELIS CASTRO. All Jersey MLS
