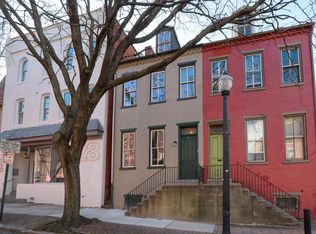
Welcome to a home where historic character, thoughtful design, and remarkable outdoor spaces come together beautifully. Nestled in the heart of Old Town, this 3 bedroom, 2.5 bath brick townhouse offers the warmth and architectural charm of a classic city home, thoughtfully complemented by distinctive modern updates, luxury finishes, and a backyard that feels like a private garden escape. The home makes an impression from the moment you arrive. A covered front porch framed by stately brick columns, mature greenery, and beautiful architectural details creates an inviting entrance. Step inside to find original wood floors and trim, exposed and painted brick, tall windows, rich architectural details, and an interior that celebrates the home's history while introducing a fresh, sophisticated aesthetic. At the heart of the home is a truly exceptional kitchen where elevated modern design meets the warmth and texture of exposed brick. Natural wood cabinetry is paired with sleek dark countertops, statement lighting, and a dramatic waterfall edge stone island that serves as a stunning centerpiece. The kitchen is outfitted with an impressive collection of premium appliances, including a Gaggenau EB 333 oven, Gaggenau 200 Series 36 inch cooktop, Gaggenau 200 Series 36 inch range hood, panel front Gaggenau dishwasher, Wolf electric indoor grill, and Thermador refrigerator. Thoughtfully designed storage includes floor to ceiling cabinetry and a concealed pantry area, creating a space that is as functional as it is beautiful. A generous bank of windows fills the kitchen with natural light and provides a lovely connection to the gardens beyond. An adjoining dining area with built in banquette seating creates an intimate and stylish place to gather. The living spaces are equally distinctive. Original hardwood floors and painted brick bring warmth, texture, and a sense of history, while contemporary lighting and custom wall mounted shelving give the main living room a collected, design forward feel. A modern fireplace adds another unexpected architectural element, beautifully balancing the home's historic details with its contemporary finishes. Upstairs, the home's character continues with comfortable bedrooms, abundant natural light, and thoughtfully updated spaces. The primary suite offers a beautifully appointed ensuite bath featuring a floor level walk in shower and separate soaking tub, creating a relaxing, spa inspired retreat. One bedroom also enjoys direct access to a private covered balcony overlooking the rear gardens, a peaceful spot for morning coffee or unwinding at the end of the day. Beyond the interior, the outdoor spaces truly set this property apart. The backyard has been thoughtfully transformed into a beautifully layered garden retreat with terraced landscaping, mature trees and plantings, flowering shrubs, natural stone accents, landscape lighting, and meandering garden paths. The back patio features two zone lighting designed for entertaining and ambiance, allowing the outdoor spaces to transition beautifully from daytime gatherings to evenings under the lights. Modern conveniences have been thoughtfully incorporated as well, including a 220V electrical connection in the breezeway for electric vehicle charging. The location completes the experience. Ideally situated in Old Town, the home is just a short stroll from Central Market, Southern Market, and an incredible selection of downtown restaurants, cafés, shops, and local favorites. Whether grabbing coffee in the morning, meeting friends for dinner, exploring the market, or enjoying an evening downtown, some of Lancaster City's best destinations are right outside your door. From its historic architecture and exceptional kitchen to the spa inspired primary suite, private gardens, and coveted Old Town location, this is a home where character and modern luxury come together beautifully. Distinctive, thoughtfully designed, and truly memorable.
Sold for $505,000
Zillow last checked:
Listing updated:
Bought with:
Andrew Nelson, RS360622
Coldwell Banker Realty
Source: Bright MLS,MLS#: PALA2094278
Price history
| Date | Event | Price |
|---|---|---|
| 10/14/2026 | Sold | $505,000+1%$242/sqft |
Source:  Bright MLS #PALA2094278 Report a problem Bright MLS #PALA2094278 Report a problem | ||
| 8/31/2026 | Pending sale | $499,900$240/sqft |
Source: Bright MLS #PALA2094278 Report a problem | ||
| 8/28/2026 | Listed for sale | $499,900+139.6%$240/sqft |
Source: Bright MLS #PALA2094278 Report a problem | ||
| 3/31/2018 | Sold | $208,620-0.1%$100/sqft |
Source: Public Record Report a problem | ||
| 2/23/2018 | Listed for sale | $208,900+16.1%$100/sqft |
Source: Puffer/Morris R E Inc. #1000137056 Report a problem | ||
| 8/31/2016 | Sold | $180,000-12.2%$86/sqft |
Source: Public Record Report a problem | ||
| 5/6/2016 | Price change | $204,900-3.8%$98/sqft |
Source: Berkshire Hathaway HomeServices Homesale Realty #249089 Report a problem | ||
| 4/8/2016 | Listed for sale | $212,900+10229.9%$102/sqft |
Source: Berkshire Hathaway HomeServices Homesale Realty #249089 Report a problem | ||
| 4/10/2003 | Sold | $2,061$1/sqft |
Source: Public Record Report a problem | ||

Sell for more on Zillow
Get a Zillow Showcase℠ listing at no additional cost and you could sell for .
$500,000
2% more
+$10,000
With Zillow Showcase(estimated)
$510,000
