Skip main navigation
Active
  • Listed by: Coldwell Banker Hickok and Boardman • Nicole Broderick
    $899,000

    32 Eastry Court, Charlotte, VT 05445

    3beds
    2,254sqft
    : 
    Loading
    Get pre-qualified
    Single Family Residence
    Built in 1987
    5 Acres Lot
    $-- Zestimate®
    $399/sqft
    $-- HOA

    What's special

    Stunning fireplaceSurrounding viewsInviting sitting areaInviting fire pitUpdated half bathGrand first-floor living spaceOversized walk-in closet
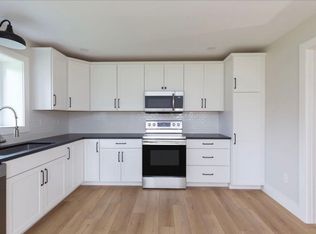
    Tucked away on 5 private acres in Charlotte, this beautifully updated, 3-bedroom, 3-bath colonial offers a rare combination of peaceful seclusion & unbeatable convenience. Minutes from Shelburne Farms, Charlotte Beach, a vibrant local community & the greater Burlington area, the location is as exceptional as the home itself. Inside, dedicated maintenance & attention to detail make this property truly move-in ready. The layout is warm, fluid, & ideal for both everyday living and entertaining. A modern mudroom provides the perfect place to tuck away seasonal gear, before opening into an inviting sitting area, centered around a stunning fireplace. The home then opens into an expansive chef's kitchen & a formal dining room; a grand first-floor living space that truly feels like the heart of the home. The lower level adds even more flexibility with a second living area, spacious foyer, & an updated half bath that's perfect for guests. Upstairs, you'll find 3 bright bedrooms, including a large primary suite with a private full bath, tiled shower, & oversized walk-in closet. Fully permitted as a 4-bedroom home, the floor plan offers outstanding flexibility & can easily be adapted to suit your needs. And with generous closet space, abundant natural light, & easy access to another full bathroom, the upstairs is ideal. A finished bonus room in the basement provides extra space for a home office or studio, while the attached 1-car garage offers easy access from the elements. Storage is abundant, with an additional, detached 3-bay garage - plenty of room for vehicles, equipment, & more. Outside, an inviting fire pit creates the perfect gathering place, while the deck is a peaceful spot to take in the surrounding views. With a large, private backyard & a setting that feels worlds away while remaining close to everything, this remarkable Charlotte property is a rare opportunity to enjoy both comfort & versatility in one exceptional home.
    4 days
    |
    1,163
    |
    43
    |

    Zillow last checked:

    Listing updated:

    Listed by:

    Nicole Broderick,

    Coldwell Banker Hickok and Boardman Phone:802-522-7877

    Source: PrimeMLS,MLS#: 5098372MLS Logo

    Loading...

      Facts & features

      Interior

      Bedrooms & bathrooms
      • Bedrooms: 3
      • Bathrooms: 3
      • Full bathrooms: 2
      • 1/2 bathrooms: 1
      Heating
      • Propane, Baseboard, Mini Split
      Cooling
      • Central Air
      Appliances
      • Included: Dishwasher, Dryer, Range Hood, Microwave, Wall Oven, Gas Range, Refrigerator, Washer
      • Laundry: In Basement
      Features
      • Ceiling Fan(s), Dining Area, Kitchen Island, Kitchen/Dining, Natural Light, Indoor Storage, Walk-In Closet(s)
      • Flooring: Combination
      • Basement: Concrete Floor,Partially Finished,Storage Space,Interior Entry
      Interior area
      • Total structure area: 3,167
      • Total interior livable area: 2,254 sqft
      • Finished area above ground: 2,151
      • Finished area below ground: 103
      Video & virtual tour

      Property

      Parking
      • Total spaces: 4
      • Parking features: Gravel, Paved, Auto Open, Covered, Attached, Detached
      • Garage spaces: 4
      Features
      • Levels: Two
      • Stories: 2
      • Patio & porch: Porch, Covered Porch
      • Exterior features: Deck, Garden, Storage
      Lot
      • Size: 5 Acres
      • Features: Country Setting, Landscaped, Level, Open Lot, Neighborhood
      Details
      • Additional structures: Outbuilding
      • Parcel number: (043)001370032
      • Zoning description: Residential

      Construction

      Type & style
      • Home type: SingleFamily
      • Architectural style: Colonial
      • Property subtype: Single Family Residence
      Materials
      • Wood Frame, Vinyl Siding
      • Foundation: Concrete
      • Roof: Shingle
      Condition
      • New construction: No
      • Year built: 1987

      Utilities & green energy

      • Electric: Circuit Breakers
      • Sewer: 1000 Gallon, Mound Septic, Septic Tank
      • Utilities for property: Propane

      Community & HOA

      Community
      • Security: Carbon Monoxide Detector(s), Smoke Detector(s)
      HOA
      • Services included: Water
      • Additional fee info: Fee: $900
      Location
      • Region: Charlotte

      Financial & listing details

      • Price per square foot: $399/sqft
      • Tax assessed value: $486,900
      • Annual tax amount: $9,319
      • Date on market: 7/6/2026
      • Exclusions: Garage refrigerator.

        Estimated market value

        Not available

        Estimated sales range

        Not available

        Not available

        Price history

        DateEventPrice
        7/6/2026Listed for sale$899,000$399/sqft
        Source: PrimeMLS #5098372 Report a problem
        6/24/2026Listing removed--
        Source: Owner Report a problem
        5/30/2026Pending sale$899,000$399/sqft
        Source: Owner Report a problem
        5/26/2026Listed for sale$899,000$399/sqft
        Source: Owner Report a problem
        4/26/2026Pending sale$899,000$399/sqft
        Source: Owner Report a problem
        4/23/2026Listed for sale$899,000$399/sqft
        Source: Owner Report a problem

        Public tax history

        YearProperty taxesTax assessment
        2017$8,798 +27.1%$486,900 +10568.3%
        2014$6,921 $4,564
        2013$6,921 $4,564
        2012-- $4,564
        2011-- $4,564
        2010-- $4,564
        2009-- $4,564 +5.8%
        2008-- $4,312 +31.7%
        2007-- $3,274
        2006-- $3,274
        Find assessor info on the county website

        Monthly payment

        Est. payment

        Payment breakdown

        Explore the cost of this home by adjusting the details. Changes won't be saved.
        All calculations are estimates and provided by Zillow, Inc. for informational purposes only. Actual amounts may vary.
        HOA fees may include property taxes on listings classified as Co-Ops. Contact the listing agent and/or owner for fee details.
        Mortgage interest rates are dependent on a number of factors, including credit score, down payment, and repayment length. Interest rate data provided by Zillow Group Marketplace, Inc. as of 1/1/1970 from various mortgage lenders with which we have lead or other similar arrangements; the Estimated Payment is an average of those rates.
        See how much you could borrow to make a competitive offer.

        Climate risks

        Neighborhood: 05445

        Getting around

        0 / 100
        Car-Dependent
        36 / 100
        Somewhat Bikeable

        Nearby schools

        GreatSchools rating
        Schools provided by the listing agent
        • Elementary: Charlotte Central School
        • Middle: Charlotte Central School
        • High: Champlain Valley UHSD #15
        • District: Chittenden South

        Source: PrimeMLS. This data may not be complete. We recommend contacting the local school district to confirm school assignments for this home.

        A local agent can set up tours, give advice and negotiate with sellers.

        Browse local experts

        Similar homes