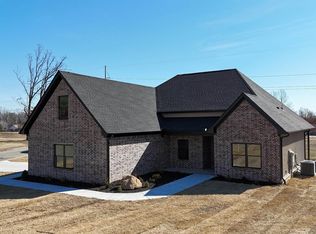
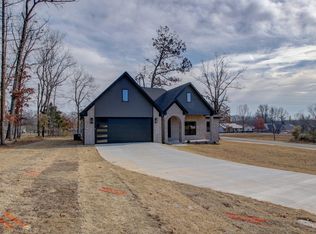
4 bed 2 bath home secluded at the end of the street. Home open floor plan, with Kitchen island & large living room. Master bedroom features tile shower & soaking tub with 2 large closets. All electric, foam insulation & energy efficient building. 3 spare bedrooms split floor plan, stained concrete floors through out. Back yard is in the process of being fenced in and has big covered porch. Home backs up to green space that will not be developed.
Closed
Zillow last checked:
Listing updated:
Bought with:
Stacy Riley, AR
PorchLight Realty
Source: CARMLS,MLS#: 26030048
Price history
| Date | Event | Price |
|---|---|---|
| 9/11/2026 | Sold | $335,000$175/sqft |
Source:  CARMLS #26030048 Report a problem CARMLS #26030048 Report a problem | ||
| 7/24/2026 | Listed for sale | $335,000+1766.3%$175/sqft |
Source: CARMLS #26030048 Report a problem | ||
| 3/15/2024 | Sold | $17,950-21.6%$9/sqft |
Source: CARMLS #22015376 Report a problem | ||
| 2/13/2024 | Contingent | $22,900$12/sqft |
Source: CARMLS #22015376 Report a problem | ||
| 5/11/2022 | Listed for sale | $22,900$12/sqft |
Source: CARMLS #22015376 Report a problem | ||
Sell for more on Zillow
Get a Zillow Showcase℠ listing at no additional cost and you could sell for .
$334,800
2% more
+$6,696
With Zillow Showcase(estimated)
$341,496
