Skip main navigation
Off market
  • Price Unknown

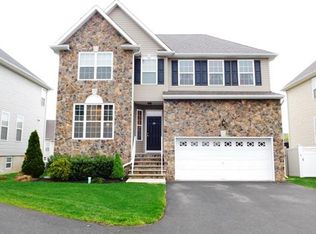
    32 Eddington Ln, Monroe Township, NJ 08831

    4beds
    2,049sqft
    Single Family Residence
    Built in 2010
    8,276 Square Feet Lot
    $-- Zestimate®
    $--/sqft
    $-- Estimated rent

    Home value

    Not available

    Estimated sales range

    Not available

    Not available

    Zestimate® history
    Loading
    Loading...

    Owner options

    List your home for rent

    Find your next renter with Zillow Rental Manager. Plus, with online applications, you can quickly screen prospective tenants – for free.

    Learn more
    Refinance and save

    Refinancing to a lower rate could help reduce your monthly payments and save thousands over the life of the loan.

    See today's rates

    Explore your selling options

    Work with a Zillow partner agent

    Leverage their expertise and Zillow's premium Showcase listings to get your home seen by more buyers.

    Get started

    List with your own agent

    Get your home in front of millions of buyers by listing it on Zillow.

    Learn how to do it

    Sell it yourself

    Take full control of how buyers see your home on Zillow by listing For Sale by Owner (FSBO).

    List your home

    What's special

    If you alway wanted to live in a model home here is your chance! The Lexington model was build in 2010 and was used as the model home. The present owner has only lived in the home for the past 6 years this home has upgrades galore. They added a beautiful paver patio with fire pit it is perfect for outdoor entertaining. Home is being sold with a one year home warranty

    This property is off market, which means it's not currently listed for sale or rent on Zillow. This may be different from what's available on other websites or public sources.

    Zillow last checked:

    Listing updated:

    Listed by:

    KIMBERLY CHAVES,

    ERA CENTRAL LEVINSON 609-655-5535

    Source: All Jersey MLS,MLS#: 2302461RMLS Logo

    Facts & features

    Interior

    Bedrooms & bathrooms
    • Bedrooms: 4
    • Bathrooms: 3
    • Full bathrooms: 2
    • 1/2 bathrooms: 1
    Primary bedroom
    • Features: Full Bath, Walk-In Closet(s)
    Bathroom
    • Features: Stall Shower and Tub, Jacuzzi-Type, Two Sinks
    Dining room
    • Features: Living Dining Combo
    Kitchen
    • Features: Granite/Corian Countertops, Eat-in Kitchen
    Basement
    • Area: 0
    Heating
    • Forced Air
    Cooling
    • Central Air
    Appliances
    • Included: Dishwasher, Dryer, Gas Range/Oven, Microwave, Refrigerator, Washer, Gas Water Heater
    Features
    • Security System, Kitchen, Laundry Room, Bath Half, Living Room, Dining Room, Family Room, 4 Bedrooms, Bath Full, Bath Main, Attic
    • Flooring: Carpet, Ceramic Tile, Wood
    • Basement: Full, Utility Room
    • Has fireplace: No
    Interior area
    • Total structure area: 2,049
    • Total interior livable area: 2,049 sqft

    Property

    Parking
    • Total spaces: 2
    • Parking features: 2 Car Width, Asphalt, Garage, Attached, Garage Door Opener, Driveway
    • Attached garage spaces: 2
    • Has uncovered spaces: Yes
    Accessibility
    • Accessibility features: Stall Shower
    Features
    • Levels: Two
    • Stories: 2
    • Patio & porch: Patio
    • Exterior features: Lawn Sprinklers, Patio, Fencing/Wall, Yard
    • Pool features: Outdoor Pool
    • Has spa: Yes
    • Spa features: Bath
    • Fencing: Fencing/Wall
    Lot
    • Size: 8,276 Square Feet
    • Dimensions: 108.00 x 45.00
    • Features: Level, Near Public Transit
    Details
    • Parcel number: 12000011200047

    Construction

    Type & style
    • Home type: SingleFamily
    • Architectural style: Colonial, Development Home
    • Property subtype: Single Family Residence
    Materials
    • Roof: Asphalt
    Condition
    • Year built: 2010

    Utilities & green energy

    • Gas: Natural Gas
    • Sewer: Public Sewer
    • Water: Public
    • Utilities for property: Underground Utilities, Electricity Connected, Natural Gas Connected

    Community & HOA

    Community
    • Features: Clubhouse, Outdoor Pool, Playground
    • Security: Security System
    HOA
    • Services included: See remarks
    • Additional fee info: Maintenance Expense: $56 Monthly
    Location
    • Region: Monroe Township

    Financial & listing details

    • Annual tax amount: $11,203
    • Date on market: 8/20/2022
    • Ownership: Fee Simple
    • Electric utility on property: Yes

    Price history

    DateEventPrice
    9/21/2022Sold$685,000+1.5%$334/sqft
    Source: All Jersey MLS #2302461R Report a problem
    9/1/2022Contingent$675,000$329/sqft
    Source: All Jersey MLS #2302461R Report a problem
    8/20/2022Listed for sale$675,000$329/sqft
    Source: All Jersey MLS #2302461R Report a problem

    Public tax history

    Tax history is unavailable.

    Neighborhood: Monroe Manor

    Nearby schools

    GreatSchools rating