NEW YEAR NEW PRICE on this great home in the heart of Trophy Club! Super charming home situated on a large corner lot with a pool features 3 bedrooms, 3 baths, 2 large living areas and an attached sunroom measuring 7x29 (211sf) which is not included in the total square footage. One of the second bedrooms was converted from (two) 2 bedrooms - giving this home a large secondary bedroom suite with large walk-in closet perfect as a secondary primary or kid's suite. Fresh paint throughout, nice landscaping, large backyard grass area and a convenient side drive with a 2-car garage. You will love this one story home conveniently located to downtown Dallas & Fort Worth, DFW Airport plus great shopping, dining and entertainment in Trophy Club and nearby Southlake, Grapevine and Roanoke. Trophy Club is home to highly rated schools including Byron Nelson High School, community pools, playgrounds, parks and wonderful community events.
Sold
Price Unknown
32 Edgemere Dr, Trophy Club, TX 76262
3beds
2,579sqft
Single Family Residence
Built in 1984
0.33 Acres Lot
$535,100 Zestimate®
$--/sqft
$3,922 Estimated rent
Home value
$535,100
$498,000 - $573,000
$3,922/mo
Zestimate® history
Owner options
List your home for rent
$3,922/mo
Rent Zestimate®
Find your next renter with Zillow Rental Manager. Plus, with online applications, you can quickly screen prospective tenants – for free.
$3,922/mo
Rent Zestimate®
Refinance and save
Refinancing to a lower rate could help reduce your monthly payments and save thousands over the life of the loan.
Explore your selling options
Work with a Zillow partner agent
Leverage their expertise and Zillow's premium Showcase listings to get your home seen by more buyers.
Get startedList with your own agent
Get your home in front of millions of buyers by listing it on Zillow.
Learn how to do itSell it yourself
Take full control of how buyers see your home on Zillow by listing For Sale by Owner (FSBO).
List your homeWhat's special
Large backyard grass areaFresh paintAttached sunroomCorner lotConvenient side driveNice landscaping
Zillow last checked:
Listing updated:
Listed by:
Kim Himes 0506890 817-697-4900,
Allie Beth Allman & Associates 817-697-4900
Bought with:
Maria Diaz Sierra
Keller Williams Realty
Source: NTREIS,MLS#: 20677174
Facts & features
Interior
Bedrooms & bathrooms
- Bedrooms: 3
- Bathrooms: 3
- Full bathrooms: 3
Primary bedroom
- Features: Ceiling Fan(s), Dual Sinks, Jetted Tub, Separate Shower, Walk-In Closet(s)
- Level: First
- Dimensions: 17 x 13
Bedroom
- Features: Built-in Features, Ceiling Fan(s), Walk-In Closet(s)
- Level: First
- Dimensions: 12 x 11
Bedroom
- Features: Built-in Features, Walk-In Closet(s)
- Level: First
- Dimensions: 24 x 11
Breakfast room nook
- Level: First
- Dimensions: 12 x 11
Dining room
- Features: Built-in Features
- Level: First
- Dimensions: 13 x 11
Kitchen
- Features: Built-in Features, Ceiling Fan(s), Eat-in Kitchen, Pantry
- Level: First
- Dimensions: 12 x 10
Living room
- Features: Built-in Features, Fireplace
- Level: First
- Dimensions: 18 x 14
Living room
- Features: Built-in Features, Ceiling Fan(s)
- Level: First
- Dimensions: 17 x 13
Sunroom
- Features: Ceiling Fan(s)
- Level: First
- Dimensions: 29 x 7
Utility room
- Features: Built-in Features
- Level: First
- Dimensions: 10 x 6
Heating
- Central, Electric, Zoned
Cooling
- Central Air, Electric, Zoned
Appliances
- Included: Dishwasher, Electric Cooktop, Electric Oven, Disposal, Microwave, Refrigerator
- Laundry: Washer Hookup, Electric Dryer Hookup, Laundry in Utility Room
Features
- Chandelier, Eat-in Kitchen, Granite Counters, High Speed Internet, Pantry, Cable TV, Walk-In Closet(s)
- Flooring: Ceramic Tile, Wood
- Has basement: No
- Number of fireplaces: 1
- Fireplace features: Living Room, Wood Burning
Interior area
- Total interior livable area: 2,579 sqft
Property
Parking
- Total spaces: 2
- Parking features: Door-Multi, Driveway, Garage, Garage Door Opener, Inside Entrance, Garage Faces Side
- Attached garage spaces: 2
- Has uncovered spaces: Yes
Features
- Levels: One
- Stories: 1
- Patio & porch: Rear Porch, Deck, Enclosed, Front Porch, Covered
- Pool features: Gunite, In Ground, Pool, Community
- Fencing: Wood
Lot
- Size: 0.33 Acres
- Dimensions: 93 x 157 x 95 x 141
- Features: Corner Lot, Landscaped, Sprinkler System, Few Trees
Details
- Parcel number: R71047
Construction
Type & style
- Home type: SingleFamily
- Architectural style: Traditional,Detached
- Property subtype: Single Family Residence
Materials
- Brick
- Foundation: Slab
- Roof: Composition
Condition
- Year built: 1984
Utilities & green energy
- Utilities for property: Electricity Available, Electricity Connected, Municipal Utilities, Sewer Available, Separate Meters, Underground Utilities, Water Available, Cable Available
Community & HOA
Community
- Features: Playground, Park, Pool, Tennis Court(s), Curbs, Sidewalks
- Security: Smoke Detector(s), Security Lights
- Subdivision: Trophy Club #10
HOA
- Has HOA: No
Location
- Region: Trophy Club
Financial & listing details
- Tax assessed value: $530,434
- Annual tax amount: $9,258
- Date on market: 7/20/2024
- Cumulative days on market: 193 days
- Listing terms: Cash,Conventional,FHA,VA Loan
- Electric utility on property: Yes
Price history
| Date | Event | Price |
|---|---|---|
| 4/11/2025 | Sold | -- |
Source: NTREIS #20677174 Report a problem | ||
| 2/6/2025 | Pending sale | $575,000$223/sqft |
Source: NTREIS #20677174 Report a problem | ||
| 1/31/2025 | Contingent | $575,000$223/sqft |
Source: NTREIS #20677174 Report a problem | ||
| 1/10/2025 | Price change | $575,000-5.7%$223/sqft |
Source: NTREIS #20677174 Report a problem | ||
| 10/28/2024 | Price change | $609,900-2.6%$236/sqft |
Source: NTREIS #20677174 Report a problem | ||
| 9/30/2024 | Price change | $626,000-1.7%$243/sqft |
Source: NTREIS #20677174 Report a problem | ||
| 9/11/2024 | Price change | $637,000-1.7%$247/sqft |
Source: NTREIS #20677174 Report a problem | ||
| 7/20/2024 | Listed for sale | $648,000+82.5%$251/sqft |
Source: NTREIS #20677174 Report a problem | ||
| 5/9/2018 | Sold | -- |
Source: Agent Provided Report a problem | ||
| 4/11/2018 | Pending sale | $355,000$138/sqft |
Source: Keller Williams - Park Cities #13781020 Report a problem | ||
| 4/2/2018 | Listed for sale | $355,000$138/sqft |
Source: Keller Williams - Park Cities #13781020 Report a problem | ||
| 3/6/2017 | Sold | -- |
Source: Agent Provided Report a problem | ||
| 8/28/2012 | Sold | -- |
Source: Agent Provided Report a problem | ||
Public tax history
| Year | Property taxes | Tax assessment |
|---|---|---|
| 2025 | $4,300 -18.5% | $530,434 -7.4% |
| 2024 | $5,277 +0.2% | $572,970 +8.9% |
| 2023 | $5,264 -30.2% | $526,342 +10% |
| 2022 | $7,539 -0.3% | $478,493 +10% |
| 2021 | $7,559 +2.4% | $434,994 +10% |
| 2020 | $7,379 -2% | $395,449 +2.9% |
| 2019 | $7,530 -0.8% | $384,443 +8.8% |
| 2018 | $7,589 +27.2% | $353,248 +16.8% |
| 2017 | $5,965 | $302,500 +10% |
| 2016 | $5,965 +5.5% | $275,000 +10% |
| 2014 | $5,652 | $250,000 +1.1% |
| 2013 | $5,652 | $247,215 +5.2% |
| 2010 | -- | $234,976 -1.5% |
| 2009 | -- | $238,438 +7.8% |
| 2007 | -- | $221,195 +0.2% |
| 2006 | $5,676 +10.2% | $220,847 +16.2% |
| 2005 | $5,151 | $190,071 +0.2% |
| 2004 | -- | $189,630 -1% |
| 2003 | -- | $191,478 +8.1% |
| 2002 | -- | $177,106 +2.2% |
| 2001 | -- | $173,255 |
Find assessor info on the county website
Neighborhood: 76262
Nearby homes
- $712,2004 bd3 ba3.3k sqft30 Edgemere Dr, Trophy Club, TX 76262Off Market
- $720,4004 bd4 ba3k sqft2 Skyline Dr, Trophy Club, TX 76262Off Market
- $551,4003 bd3 ba2.4k sqft31 Creekmere Dr, Trophy Club, TX 76262Off Market
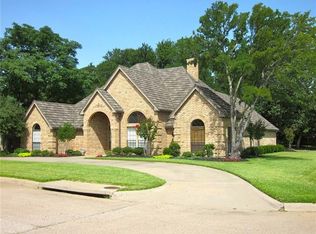
- $--3 bd2 ba2.1k sqft28 Edgemere Dr, Trophy Club, TX 76262Sold

- $754,5003 bd3 ba2.8k sqft21 Edgemere Dr, Trophy Club, TX 76262Off Market
- $576,400-- bd2 ba2.1k sqft19 Edgemere Dr, Trophy Club, TX 76262Off Market
- $481,8003 bd2 ba2.2k sqft4 Skyline Dr, Trophy Club, TX 76262Off Market
- $811,3004 bd3 ba3.4k sqft549 Indian Creek Dr, Trophy Club, TX 76262Off Market
Nearby schools
GreatSchools rating
- 10/10Samuel Beck Elementary SchoolGrades: PK-5Distance: 2.3 mi
- 9/10Medlin Middle SchoolGrades: 6-8Distance: 2.4 mi
- 8/10Byron Nelson High SchoolGrades: 9-12Distance: 2.4 mi
Schools provided by the listing agent
- Elementary: Beck
- Middle: Medlin
- High: Byron Nelson
- District: Northwest ISD
Source: NTREIS. This data may not be complete. We recommend contacting the local school district to confirm school assignments for this home.
Get a cash offer in 3 minutes
Find out how much your home could sell for in as little as 3 minutes with a no-obligation cash offer.
Estimated market value
$535,100
Get a cash offer in 3 minutes
Find out how much your home could sell for in as little as 3 minutes with a no-obligation cash offer.
Estimated market value
$535,100
- Texas
- Denton County
- Trophy Club
- 76262
- 32 Edgemere Dr
