Skip main navigation
Sold-inner office
  • $385,000

    32 Edgewood Cir, North Mankato, MN 56003

    4beds
    3,736sqft
    Single Family Residence
    Built in 1999
    0.35 Acres Lot
    $470,700 Zestimate®
    $103/sqft
    $3,326 Estimated rent

    Home value

    $470,700

    $438,000 - $504,000

    $3,326/mo

    Zestimate® history
    Loading
    Loading...

    Owner options

    List your home for rent

    $3,326/mo

    Rent Zestimate®

    Find your next renter with Zillow Rental Manager. Plus, with online applications, you can quickly screen prospective tenants – for free.

    Learn more

    $3,326/mo

    Rent Zestimate®

    Refinance and save

    $2,403/mo

    Est. payment

    Refinancing to a lower rate could help reduce your monthly payments and save thousands over the life of the loan.

    See today's rates

    $2,403/mo

    Est. payment

    Explore your selling options

    Work with a Zillow partner agent

    Leverage their expertise and Zillow's premium Showcase listings to get your home seen by more buyers.

    Get started

    List with your own agent

    Get your home in front of millions of buyers by listing it on Zillow.

    Learn how to do it

    Sell it yourself

    Take full control of how buyers see your home on Zillow by listing For Sale by Owner (FSBO).

    List your home

    What's special

    Private backyardCozy corner gas fireplaceVaulted ceilingsSeparate showerPrimary suiteStainless appliancesUpdated kitchen
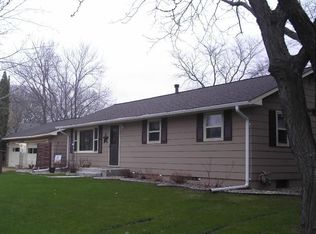
    This wonderful 4 bed, 3 bath rambler with a beautiful and private backyard is tucked away in a quiet coul-de-sac in Upper North Mankato with a nearby park and easy access to Hwy 14 and Lookout Drive which makes getting around town a breeze. The main floor boasts an updated kitchen with Cambria countertops, stainless appliances, an adorable breakfast nook, separate laundry area, formal dining, vaulted ceilings in the living room with a cozy corner gas fireplace, and 3 bedrooms! The primary suite is situated at the back of the home and offers a large walk in closet, double sinks, deep soaking jetted tub and separate shower. Downstairs is essentially a 2nd primary suite with another walk in closet and the adjacent full bath even has heated floors! From there, you'll love the open and well lit family room, great for relaxing and movie time and enjoying the warmth of a 2nd gas fireplace. With a brand new a/c installed in Sep 2025, roof in 2021, furnace in 2017, radon mitigation system already in place, 87 gallon water heater, air exchange system, ample storage, and all appliances included in the sale, this well built home is ready for its new owners. Schedule your private tour today!

    Zillow last checked:

    Listing updated:

    Listed by:

    Jeremy Kolars,

    Realty Executives Associates

    Bought with:

    Jeremy Kolars

    Realty Executives Associates

    Source: RASM,MLS#: 7038619MLS Logo

    Facts & features

    Interior

    Bedrooms & bathrooms
    • Bedrooms: 4
    • Bathrooms: 3
    • Full bathrooms: 3
    • Main level bathrooms: 3
    • Main level bedrooms: 4
    Bedroom
    • Description: Complete with large walk in closet, jetted soaker tub, double sinks, and separate shower!
    • Level: Main
    • Area: 170.61
    • Dimensions: 14.1 x 12.1
    Bedroom 1
    • Level: Main
    • Area: 120
    • Dimensions: 12 x 10
    Bedroom 2
    • Level: Main
    • Area: 132.21
    • Dimensions: 11.7 x 11.3
    Bedroom 3
    • Description: Huge bedroom with another large walk in closet and access to full bath with heated floors!
    • Level: Basement
    • Area: 237.01
    • Dimensions: 17.3 x 13.7
    Dining room
    • Features: Breakfast Nook, Formal Dining Room, Open Floorplan
    • Level: Main
    • Area: 124.8
    • Dimensions: 12 x 10.4
    Family room
    • Description: massive family room with egress window and custom gas fireplace
    • Level: Basement
    • Area: 708.76
    • Dimensions: 37.7 x 18.8
    Kitchen
    • Level: Main
    • Area: 170.4
    • Dimensions: 14.2 x 12
    Living room
    • Description: corner gas fireplace
    • Level: Main
    • Area: 344.96
    • Dimensions: 19.6 x 17.6
    Heating
    • Fireplace(s), Forced Air, Natural Gas
    Cooling
    • Central Air
    Appliances
    • Included: Dishwasher, Disposal, Dryer, Microwave, Range, Refrigerator, Washer, Gas Water Heater
    • Laundry: Washer/Dryer Hookups, Main Level
    Features
    • Broadband Available, Ceiling Fan(s), Eat-In Kitchen, Kitchen Center Island, Vaulted Ceiling(s), Walk-In Closet(s), Bath Description: Full Basement, Full Primary, Main Floor Full Bath, Private Primary, Separate Tub & Shower, Whirlpool, Main Floor Bedrooms
    • Flooring: Tile
    • Windows: Double Pane Windows, Window Coverings
    • Basement: Daylight/Lookout Windows,Egress Windows,Finished,Sump Pump,Block,Full
    • Has fireplace: Yes
    • Fireplace features: Gas
    Interior area
    • Total structure area: 3,420
    • Total interior livable area: 3,736 sqft
    • Finished area above ground: 1,836
    • Finished area below ground: 1,584

    Property

    Parking
    • Total spaces: 2
    • Parking features: Concrete, Attached, Garage Door Opener
    • Attached garage spaces: 2
    Features
    • Levels: One
    • Stories: 1
    • Patio & porch: Patio, Porch
    Lot
    • Size: 0.35 Acres
    • Dimensions: 15,103
    • Features: Corner Lot, Landscaped, Tree Coverage - Medium, Paved
    Details
    • Foundation area: 1836
    • Parcel number: 18.525.0110
    • Other equipment: Sump Pump

    Construction

    Type & style
    • Home type: SingleFamily
    • Architectural style: Ranch/Rambler (L)
    • Property subtype: Single Family Residence
    Materials
    • Frame/Wood, Wood Siding
    • Roof: Asphalt
    Condition
    • Previously Owned
    • New construction: No
    • Year built: 1999

    Utilities & green energy

    • Electric: Circuit Breakers
    • Sewer: City
    • Water: Public

    Community & HOA

    Community
    • Security: Smoke Detector(s), Carbon Monoxide Detector(s)
    Location
    • Region: North Mankato

    Financial & listing details

    • Price per square foot: $103/sqft
    • Tax assessed value: $445,100
    • Annual tax amount: $5,571
    • Date on market: 12/8/2025
    • Listing terms: Cash,Conventional,DVA,FHA,MHFA (L)
    • Road surface type: Curb/Gutters, Paved

    Price history

    DateEventPrice
    12/8/2025Sold$385,000-7.2%$103/sqft
    Source: RASM #7038619 Report a problem
    10/26/2025Price change$415,000-1.8%$111/sqft
    Source: RASM #7038619 Report a problem
    10/7/2025Price change$422,500-0.6%$113/sqft
    Source: RASM #7038619 Report a problem
    9/18/2025Listed for sale$425,000+48.3%$114/sqft
    Source: RASM #7038619 Report a problem
    4/27/2015Sold$286,500$77/sqft
    Source: Lake Superior Area Realtors as distributed by MLS GRID #2308443 Report a problem

    Public tax history

    YearProperty taxesTax assessment
    2025$5,592 +9.3%$445,100
    2024$5,114 -0.2%$445,100 +12.1%
    2023$5,126 +13.6%$397,200
    2022$4,512 +2.7%$397,200 +24.3%
    2021$4,392 -0.8%$319,600 +4%
    2020$4,428 $307,300
    2019$4,428 $307,300
    2018-- $307,300 +14.9%
    2017-- $267,500
    2016-- --
    2015-- --
    2011-- --
    2010-- --
    Find assessor info on the county website

    Neighborhood: 56003

    Nearby schools

    GreatSchools rating
    Schools provided by the listing agent
    • Elementary: Hoover
    • Middle: Dakota Meadows
    • High: Mankato West
    • District: Mankato #77

    Source: RASM. This data may not be complete. We recommend contacting the local school district to confirm school assignments for this home.

    Get pre-qualified for a loan
    At Zillow Home Loans, we can pre-qualify you in as little as 5 minutes with no impact to your credit score.

    An equal housing lender. NMLS #10287.