Discover timeless elegance in this updated, classic center hall colonial with Lake Champlain and Adirondack Mountain views. This home is in a desirable, tucked away location and features over 3,400 sq. ft. on three levels and a private fenced yard. In addition, a two-car garage built in 2000 has a versatile, heated second floor studio space. A large living room features a fireplace with wood stove insert and opens to the back porch and patio. The formal dining room opens to an upgraded eat-in kitchen. A cozy family room provides the perfect space to unwind. The primary suite encompasses the whole third floor and has year-round Lake Champlain and Adirondack Mountain views and there are seasonal views from most rooms. There is owned land across the street (.58 acres, owned in common with two abutting homeowners) giving you a private park. Situated on a small dead-end street in the sought-after South End of the city, you're minutes away from downtown, the picturesque waterfront, Champlain College, and UVM Medical Center. Preferred closing/occupancy Dec 20th.
Closed
Listed by: Coldwell Banker Hickok and Boardman • Brian M. Boardman
Bought with: Coldwell Banker Hickok and Boardman
$1,100,000
32 Edgewood Lane, Burlington, VT 05401
4beds
3,484sqft
Single Family Residence
Built in 1948
9,583 Square Feet Lot
$1,245,600 Zestimate®
$316/sqft
$5,331 Estimated rent
Home value
$1,245,600
$1.16M - $1.35M
$5,331/mo
Zestimate® history
Owner options
List your home for rent
$5,331/mo
Rent Zestimate®
Find your next renter with Zillow Rental Manager. Plus, with online applications, you can quickly screen prospective tenants – for free.
$5,331/mo
Rent Zestimate®
Refinance and save
$5,915/mo
Est. payment
Refinancing to a lower rate could help reduce your monthly payments and save thousands over the life of the loan.
$5,915/mo
Est. payment
Explore your selling options
Work with a Zillow partner agent
Leverage their expertise and Zillow's premium Showcase listings to get your home seen by more buyers.
Get startedList with your own agent
Get your home in front of millions of buyers by listing it on Zillow.
Learn how to do itSell it yourself
Take full control of how buyers see your home on Zillow by listing For Sale by Owner (FSBO).
List your homeWhat's special
Lake champlainPicturesque waterfrontWood stove insertFormal dining roomPrivate fenced yardClassic center hall colonialAdirondack mountain views
Zillow last checked:
Listing updated:
Listed by:
Brian M. Boardman,
Coldwell Banker Hickok and Boardman Cell:802-343-0971
Bought with:
Brian M. Boardman
Coldwell Banker Hickok and Boardman
Source: PrimeMLS,MLS#: 4971003
Facts & features
Interior
Bedrooms & bathrooms
- Bedrooms: 4
- Bathrooms: 3
- Full bathrooms: 1
- 3/4 bathrooms: 1
- 1/2 bathrooms: 1
Heating
- Propane, Oil, Baseboard, Radiator, Space Heater
Cooling
- None
Appliances
- Included: Dishwasher, Disposal, ENERGY STAR Qualified Dryer, Range Hood, Microwave, Wall Oven, Gas Range, Refrigerator, ENERGY STAR Qualified Washer, Oil Water Heater, Owned Water Heater, Tank Water Heater, Exhaust Fan
Features
- Ceiling Fan(s), Primary BR w/ BA, Vaulted Ceiling(s)
- Flooring: Carpet, Ceramic Tile, Hardwood
- Windows: Skylight(s)
- Basement: Concrete,Interior Stairs,Storage Space,Sump Pump,Unfinished,Interior Entry
- Has fireplace: Yes
- Fireplace features: Wood Burning
Interior area
- Total structure area: 4,484
- Total interior livable area: 3,484 sqft
- Finished area above ground: 3,484
- Finished area below ground: 0
Property
Parking
- Total spaces: 2
- Parking features: Brick/Pavers, Auto Open, Storage Above, Driveway, Garage, Detached
- Garage spaces: 2
- Has uncovered spaces: Yes
Accessibility
- Accessibility features: 1st Floor 1/2 Bathroom, 1st Floor Hrd Surfce Flr, Bathroom w/Tub
Features
- Levels: 3
- Stories: 3
- Patio & porch: Patio, Covered Porch, Enclosed Porch
- Has spa: Yes
- Spa features: Bath
- Fencing: Full
- Has view: Yes
- View description: Water, Lake, Mountain(s)
- Has water view: Yes
- Water view: Water,Lake
- Body of water: Lake Champlain
- Frontage length: Road frontage: 75
Lot
- Size: 9,583 Square Feet
- Features: City Lot, Curbing, Landscaped, Sidewalks, Views, In Town, Near Country Club, Near Golf Course, Near Hospital
Details
- Parcel number: 11403519045
- Zoning description: RL
- Other equipment: Radon Mitigation
Construction
Type & style
- Home type: SingleFamily
- Architectural style: Colonial
- Property subtype: Single Family Residence
Materials
- Wood Frame, Clapboard Exterior, Wood Exterior
- Foundation: Concrete
- Roof: Architectural Shingle,Standing Seam
Condition
- New construction: No
- Year built: 1948
Utilities & green energy
- Electric: 200+ Amp Service, 220 Plug, Circuit Breakers
- Sewer: Public Sewer
- Utilities for property: Cable Available
Community & HOA
Community
- Security: Carbon Monoxide Detector(s), Smoke Detector(s)
Location
- Region: Burlington
Financial & listing details
- Price per square foot: $316/sqft
- Tax assessed value: $879,400
- Annual tax amount: $19,451
- Date on market: 9/21/2023
- Road surface type: Paved
Price history
| Date | Event | Price |
|---|---|---|
| 11/28/2023 | Sold | $1,100,000+4.9%$316/sqft |
Source:  PrimeMLS #4971003 Report a problem PrimeMLS #4971003 Report a problem | ||
| 9/26/2023 | Contingent | $1,049,000$301/sqft |
Source: PrimeMLS #4971003 Report a problem | ||
| 9/21/2023 | Listed for sale | $1,049,000+32.8%$301/sqft |
Source: PrimeMLS #4971003 Report a problem | ||
| 11/9/2015 | Sold | $790,000$227/sqft |
Source: Public Record Report a problem | ||
Public tax history
| Year | Property taxes | Tax assessment |
|---|---|---|
| 2025 | $20,783 | $879,400 |
| 2024 | -- | $879,400 |
| 2023 | -- | $879,400 |
| 2022 | -- | $879,400 |
| 2021 | -- | $879,400 +24% |
| 2020 | -- | $709,100 |
| 2019 | -- | $709,100 |
| 2018 | -- | $709,100 |
| 2017 | $18,890 | $709,100 |
| 2016 | -- | $709,100 +9900% |
| 2015 | -- | $7,091 |
| 2014 | $14,394 | $7,091 |
| 2013 | $14,394 | $7,091 |
| 2012 | -- | $7,091 |
| 2011 | -- | $7,091 |
| 2010 | -- | $7,091 -4.1% |
| 2009 | -- | $7,395 |
| 2008 | -- | $7,395 |
| 2007 | -- | $7,395 |
| 2006 | -- | $7,395 |
Find assessor info on the county website
Neighborhood: 05401
Nearby homes
- $853,7003 bd3 ba2.3k sqft26 Edgewood Ln, Burlington, VT 05401Off Market
- $825,7004 bd-- ba2.3k sqft40 Edgewood Ln, Burlington, VT 05401Off Market
- $216,6000.58 acres108 Ledge Rd, Burlington, VT 05401Off Market
- $790,0003 bd1 ba1.8k sqft18 Edgewood Ln, South Burlington, VT 05401Sold
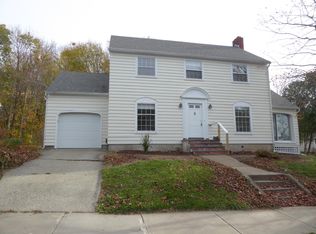
- $1,097,4003 bd3 ba3k sqft46 Edgewood Ln, Burlington, VT 05401Off Market
- $1,400435 sqft14 Edgewood Ln, Burlington, VT 05401Off Market
- $1,264,6004 bd2 ba3k sqft112 Ledge Rd, Burlington, VT 05401Off Market
- $1,116,1003 bd4 ba2.8k sqft144 Ledge Rd, Burlington, VT 05401Off Market
Nearby schools
GreatSchools rating
- 8/10Champlain SchoolGrades: PK-5Distance: 0.7 mi
- 7/10Edmunds Middle SchoolGrades: 6-8Distance: 0.9 mi
- 7/10Burlington Senior High SchoolGrades: 9-12Distance: 2.8 mi
Schools provided by the listing agent
- Elementary: Assigned
- Middle: Assigned
- High: Burlington High School
- District: Burlington School District
Source: PrimeMLS. This data may not be complete. We recommend contacting the local school district to confirm school assignments for this home.
Sell for more on Zillow
Get a Zillow Showcase℠ listing at no additional cost and you could sell for .
$1,245,600
2% more
+$24,912
With Zillow Showcase(estimated)
$1,270,512
Sell for more on Zillow
Get a Zillow Showcase℠ listing at no additional cost and you could sell for .
$1,245,600
2% more
+$24,912
With Zillow Showcase(estimated)
$1,270,512
- Vermont
- Chittenden County
- Burlington
- 05401
- 32 Edgewood Lane
