Skip main navigation
Pending
  • $515,000

    32 Edison Street, Bayville, NJ 08721

    3beds
    --sqft
    : 
    $3,381/mo
    Get pre-qualified
    Single Family Residence
    Built in 1972
    9,583 Square Feet Lot
    $514,700 Zestimate®
    $--/sqft
    $-- HOA

    What's special

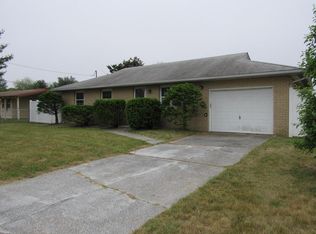
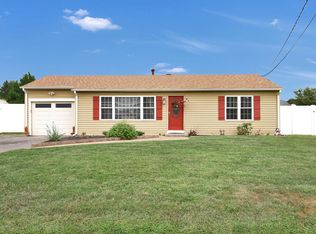
    This is the kind of home that you'll feel right at home the moment you walk through the front door. This beautifully maintained 3 bedroom 2 bath ranch features high vaulted ceilings with natural light that creates a bright open concept perfect for entertaining or relaxing at home. The beautifully updated kitchen boasts granite countertops with a large center island and is truly the heart of the home. Step outside and you'll find a backyard that is truly ready to be enjoyed. The backyard features a new paver patio set, trex decking, and a 2025 Hot Springs prism hot tub. Perfect for entertaining or unwinding after a long day. The extended driveway offers plenty of room for multiple vehicles, work trucks, boats, or RV parking. Located within walking distance to the elementary school and neighborhood parks and just minutes from the bays and beaches, shopping, dining, and everything that makes living at the Jersey Shore so special. Schedule a private showing today!
    52 days
    545
    27

    Likely to sell faster than

    Zillow last checked:

    Listing updated:

    Listed by:

    Jessica Nylen 609-709-7793,

    Keller Williams Preferred Properties,Bayville,

    Alyssa Giglio 908-770-4039,

    Keller Williams Preferred Properties,Bayville

    Source: MoreMLS,MLS#: 22621499MLS Logo

      Facts & features

      Interior

      Bedrooms & bathrooms
      • Bedrooms: 3
      • Bathrooms: 2
      • Full bathrooms: 2
      Heating
      • Natural Gas, Forced Air
      Cooling
      • Central Air
      Features
      • Basement: Crawl Space
      • Attic: Pull Down Stairs

      Property

      Parking
      • Total spaces: 1
      • Parking features: Driveway
      • Attached garage spaces: 1
      • Has uncovered spaces: Yes
      Features
      • Stories: 1
      • Has spa: Yes
      • Spa features: Outdoor Hot Tub
      Lot
      • Size: 9,583 Square Feet
      • Dimensions: 84 x 116
      • Features: Oversized
      Details
      • Parcel number: 06011081700010
      • Zoning description: Single Family

      Construction

      Type & style
      • Home type: SingleFamily
      • Architectural style: Ranch,Expanded Ranch
      • Property subtype: Single Family Residence
      Condition
      • Year built: 1972

      Utilities & green energy

      • Sewer: Public Sewer

      Community & HOA

      Community
      • Subdivision: Berkeley Shores
      HOA
      • Has HOA: No
      Location
      • Region: Bayville

      Financial & listing details

      • Tax assessed value: $244,100
      • Annual tax amount: $6,322
      • Date on market: 7/18/2026
      • Inclusions: Hot Tub, Blinds/Shades, Dishwasher, Microwave, Stove, Refrigerator
      • Exclusions: Washer and dryer. Personal property.

        Estimated market value

        $514,700

        $489,000 - $540,000

        $2,840/mo

        Price history

        DateEventPrice
        8/14/2026Pending sale$515,000
        Source: MoreMLS #22621499 Report a problem
        7/18/2026Listed for sale$515,000+92.9%
        Source: MoreMLS #22621499 Report a problem
        10/10/2018Sold$267,000-1.1%
        Source: MoreMLS #21829847 Report a problem
        8/17/2018Pending sale$269,900
        Source: RE/MAX At Barnegat Bay #4051698 Report a problem
        7/28/2018Listed for sale$269,900+115.7%
        Source: RE/MAX at Barnegat Bay #21829847 Report a problem
        3/2/2018Sold$125,155+25.2%
        Source: MoreMLS #21733096 Report a problem
        10/20/2017Listing removed$100,000
        Source: Coldwell Banker Riviera Realty, Inc. #21733096 Report a problem
        10/20/2017Pending sale$100,000
        Source: Coldwell Banker Riviera Realty, Inc. #21733096 Report a problem
        10/17/2017Listed for sale$100,000
        Source: Coldwell Banker Riviera Realty, Inc. #21733096 Report a problem
        10/17/2017Pending sale$100,000
        Source: Coldwell Banker Riviera Realty, Inc. #21733096 Report a problem
        9/19/2017Pending sale$100,000
        Source: Coldwell Banker Riviera Realty, Inc. #21733096 Report a problem
        8/23/2017Listed for sale$100,000
        Source: Coldwell Banker Riviera Realty #21733096 Report a problem

        Public tax history

        YearProperty taxesTax assessment
        2023$5,558 +2.2%$244,100
        2022$5,441 $244,100
        2021$5,441 +2.9%$244,100
        2020$5,290 +27.9%$244,100 +20.2%
        2019$4,137 +4.1%$203,100
        2018$3,974 +0.6%$203,100
        2017$3,952 +3%$203,100
        2016$3,836 +3.1%$203,100
        2015$3,721 +2.7%$203,100
        2014$3,623 +2.6%$203,100
        2013$3,532 +2.9%$203,100
        2012$3,432 -0.4%$203,100
        2011$3,444 +9.3%$203,100
        2010$3,151 +2.6%$203,100 +99.9%
        2009$3,070 +5.3%$101,600
        2008$2,917 $101,600
        2007-- $101,600
        2006$2,737 $101,600
        2004-- $101,600
        2003-- $101,600
        2002-- $101,600
        2001-- $101,600
        Find assessor info on the county website

        Monthly payment

        Est. payment

        Payment breakdown

        Explore the cost of this home by adjusting the details. Changes won't be saved.
        All calculations are estimates and provided by Zillow, Inc. for informational purposes only. Actual amounts may vary.
        HOA fees may include property taxes on listings classified as Co-Ops. Contact the listing agent and/or owner for fee details.
        See how much you could borrow to make a competitive offer.

        Climate risks

        Neighborhood: 08721

        Getting around

        55 / 100
        Somewhat Walkable
        43 / 100
        Somewhat Bikeable

        Nearby schools

        GreatSchools rating
        Schools provided by the listing agent
        • Middle: Central Reg Middle

        Source: MoreMLS. This data may not be complete. We recommend contacting the local school district to confirm school assignments for this home.

        A local agent can set up tours, give advice and negotiate with sellers.

        A local lender can help you make sure your offer is ready when you are.

        Browse local experts