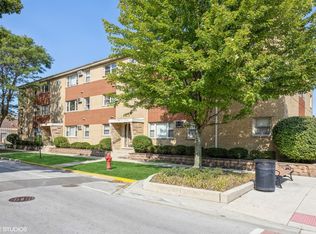
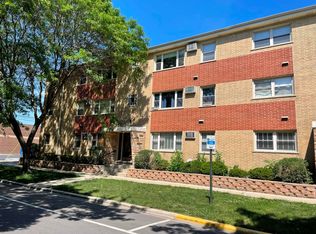
Beautiful 1-bedroom, 1-bathroom condo featuring an open and inviting layout with plenty of natural light. Stainless steel appliances, complemented by beautiful hardwood floors throughout. The unit includes one assigned parking space and a private storage unit, with laundry conveniently located in the building. Enjoy a prime location within walking distance of the Metra, CTA, and downtown Oak Park, offering easy access to shopping, restaurants, and entertainment. A wonderful opportunity to enjoy comfortable living!
New
$145,000
32 Elgin Ave APT B2, Forest Park, IL 60130
1beds
800sqft
Condominium, Single Family Residence
Built in 2006
-- sqft lot
$-- Zestimate®
$181/sqft
$260/mo HOA
What's special
Plenty of natural lightOpen and inviting layoutOne assigned parking spacePrivate storage unitBeautiful hardwood floors throughoutStainless steel appliances
- 3 days
- 224
- 16
Zillow last checked:
Listing updated:
Listed by:
Irais Torres-Barron (773)406-1900,
Extreme Realty LLC
Source: MRED as distributed by MLS GRID,MLS#: 12741744

Facts & features
Interior
Bedrooms & bathrooms
- Bedrooms: 1
- Bathrooms: 1
- Full bathrooms: 1
Rooms
- Room types: No additional rooms
Primary bedroom
- Level: Second
- Area: 132 Square Feet
- Dimensions: 12X11
Dining room
- Level: Second
- Area: 80 Square Feet
- Dimensions: 10X8
Kitchen
- Level: Second
- Area: 70 Square Feet
- Dimensions: 10X7
Living room
- Features: Flooring (Hardwood)
- Level: Second
- Area: 216 Square Feet
- Dimensions: 18X12
Heating
- Natural Gas
Cooling
- Wall Unit(s)
Appliances
- Laundry: Common Area
Features
- Basement: None
Interior area
- Total structure area: 0
- Total interior livable area: 800 sqft
Property
Parking
- Total spaces: 1
- Parking features: Assigned, Yes, Owned
Accessibility
- Accessibility features: No Disability Access
Details
- Parcel number: 15124050231006
- Special conditions: None
Construction
Type & style
- Home type: Condo
- Property subtype: Condominium, Single Family Residence
Materials
- Brick
Condition
- New construction: No
- Year built: 2006
- Major remodel year: 2006
Utilities & green energy
- Sewer: Public Sewer
- Water: Public
Community & HOA
HOA
- Has HOA: Yes
- Services included: Heat, Water, Gas, Parking, Insurance, Exterior Maintenance, Lawn Care
- HOA fee: $260 monthly
Location
- Region: Forest Park
Financial & listing details
- Price per square foot: $181/sqft
- Tax assessed value: $122,630
- Annual tax amount: $2,940
- Date on market: 8/25/2026
- Ownership: Condo
Estimated market value
Not available
Estimated sales range
Not available
Not available
Price history
| Date | Event | Price |
|---|---|---|
| 9/7/2021 | Sold | $119,500$149/sqft |
Source: | ||
| 7/17/2021 | Pending sale | $119,500$149/sqft |
Source: BHHS Chicago #11112504 Report a problem | ||
| 7/17/2021 | Contingent | $119,500$149/sqft |
Source: | ||
| 7/15/2021 | Price change | $119,500-4.3%$149/sqft |
Source: | ||
| 6/5/2021 | Listed for sale | $124,900$156/sqft |
Source: | ||
Public tax history
| Year | Property taxes | Tax assessment |
|---|---|---|
| 2024 | $2,834 +5.5% | $12,263 +0% |
| 2023 | $2,687 -30.3% | $12,262 +14% |
| 2022 | $3,854 +5.3% | $10,753 |
| 2021 | $3,661 +2.6% | $10,753 |
| 2020 | $3,567 +5.8% | $10,753 +12.3% |
| 2019 | $3,371 +2.1% | $9,574 |
| 2018 | $3,302 +2.2% | $9,574 |
| 2017 | $3,229 -1% | $9,574 +5.2% |
| 2016 | $3,261 -3.5% | $9,101 -5% |
| 2015 | $3,379 +29.9% | $9,580 -5% |
| 2014 | $2,601 +32.8% | $10,084 +16.1% |
| 2013 | $1,958 +0.9% | $8,684 |
| 2012 | $1,941 -5.9% | $8,684 |
| 2011 | $2,063 -24.3% | $8,684 -23% |
| 2010 | $2,727 -12.1% | $11,277 -12.6% |
| 2009 | $3,103 +8.4% | $12,908 -5% |
| 2008 | $2,863 -20.3% | $13,588 -5% |
| 2007 | $3,594 | $14,301 |
Find assessor info on the county website
Monthly payment
Est. payment
Payment breakdown
Explore the cost of this home by adjusting the details. Changes won't be saved.Climate risks
Neighborhood: 60130
Nearby schools
Schools provided by the listing agent
- Elementary: Garfield Elementary School
- Middle: Forest Park Middle School
- High: Proviso East High School
- District: 91
Source: MRED as distributed by MLS GRID. This data may not be complete. We recommend contacting the local school district to confirm school assignments for this home.