Skip main navigation
Sold for $636,000
  • $636,000

    32 Elizabeth Street, Farmingdale, NY 11735

    5beds
    1,816sqft
    Single Family Residence, Residential
    Built in 1926
    6,000 Square Feet Lot
    $-- Zestimate®
    $350/sqft
    $4,439 Estimated rent

    Home value

    Not available

    Estimated sales range

    Not available

    $4,439/mo

    Zestimate® history
    Loading
    Loading...

    Owner options

    List your home for rent

    $4,439/mo

    Rent Zestimate®

    Find your next renter with Zillow Rental Manager. Plus, with online applications, you can quickly screen prospective tenants – for free.

    Learn more

    $4,439/mo

    Rent Zestimate®

    Refinance and save

    $4,194/mo

    Est. payment

    Refinancing to a lower rate could help reduce your monthly payments and save thousands over the life of the loan.

    See today's rates

    $4,194/mo

    Est. payment

    Explore your selling options

    Work with a Zillow partner agent

    Leverage their expertise and Zillow's premium Showcase listings to get your home seen by more buyers.

    Get started

    List with your own agent

    Get your home in front of millions of buyers by listing it on Zillow.

    Learn how to do it

    Sell it yourself

    Take full control of how buyers see your home on Zillow by listing For Sale by Owner (FSBO).

    List your home

    What's special

    Privately fenced backyardGas cookingVinyl soffitsWall to wall carpetingCeramic tile fbthOak cabinetsRefinished hardwood floors
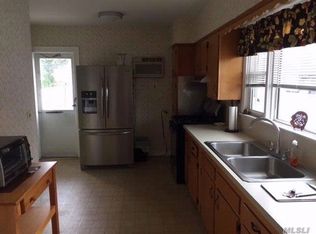
    Large Colonial-style home features good curb appeal w/ cedar shingle exterior, leaders & gutters, & vinyl soffits. Situated in prime Incorporated Village location, 1816 sq ft of living space, 11 rooms, 5 BRS, 2 Fbths. First floor features large foyer, LR & FDR w/ refinished hardwood floors, EIK w/ oak cabinets & gas cooking, 2 BRS, ceramic tile Fbth, rear extended Family Room w/ knotty pine woodwork, wall to wall carpeting. Second floor features entertainment center, LR, 3 BRS, Fbth. Basement, full unfinished, w/ Laundry Area w/ washer & dryer. Oil heat, separate HW heater, newer roof only 4 years old stripped to sheathing. Privately fenced backyard, 1 car attached garage. Close to town, shopping & RR. *Access to garage from Secatogue Ave.

    Zillow last checked:

    Listing updated:

    Listed by:

    Lawrence J. Theodore 516-293-2323,

    Coldwell Banker American Homes 516-293-2323

    Bought with:

    Tara Ekelman, 10401377128

    Douglas Elliman Real Estate

    Linda H. Freedman, 10301209310

    Douglas Elliman Real Estate

    Source: OneKey® MLS as distributed by MLS GRID,MLS#: 853201MLS Logo

    Facts & features

    Interior

    Bedrooms & bathrooms
    • Bedrooms: 5
    • Bathrooms: 2
    • Full bathrooms: 2
    Other
    • Description: Full, Unfinished, Laundry Area
    • Level: Basement
    Other
    • Description: Large Foyer, LR, FDR, EIK, 2 BRS, Fbth, Rear extended Family Rm
    • Level: First
    Other
    • Description: Entr Cntr, LR, 3 BRS, Fbth
    • Level: Second
    Heating
    • Hot Water, Oil
    Cooling
    • None
    Appliances
    • Included: Dryer, Gas Oven, Gas Range, Refrigerator, Washer, Oil Water Heater
    • Laundry: In Basement
    Features
    • First Floor Bedroom, First Floor Full Bath, Ceiling Fan(s), Eat-in Kitchen, Entrance Foyer, Formal Dining, Storage
    • Flooring: Carpet, Hardwood
    • Windows: Wall of Windows
    • Basement: Full,Unfinished
    • Attic: Scuttle
    • Has fireplace: No
    Interior area
    • Total structure area: 1,816
    • Total interior livable area: 1,816 sqft

    Property

    Parking
    • Total spaces: 1
    • Parking features: Detached, Driveway
    • Garage spaces: 1
    • Has uncovered spaces: Yes
    Features
    • Exterior features: Lighting, Mailbox
    • Fencing: Fenced
    Lot
    • Size: 6,000 sqft
    • Dimensions: 40 x 150
    • Features: Near Public Transit, Near School, Near Shops
    Details
    • Parcel number: 2409490750000020
    • Special conditions: None

    Construction

    Type & style
    • Home type: SingleFamily
    • Architectural style: Colonial
    • Property subtype: Single Family Residence, Residential
    Materials
    • Cedar, Shingle Siding
    Condition
    • Year built: 1926

    Utilities & green energy

    • Sewer: Public Sewer
    • Water: Public
    • Utilities for property: Electricity Connected, Sewer Connected, Water Connected

    Community & neighborhood

    Location
    • Region: Farmingdale

    Other

    Other facts
    • Listing agreement: Exclusive Right To Sell

    Price history

    DateEventPrice
    9/12/2025Sold$636,000+6%$350/sqft
    Source: OneKey® MLS as distributed by MLS GRID #853201 Report a problem
    6/17/2025Pending sale$599,990$330/sqft
    Source: OneKey® MLS as distributed by MLS GRID #853201 Report a problem
    5/20/2025Listing removed$599,990$330/sqft
    Source: OneKey® MLS as distributed by MLS GRID #853201 Report a problem
    5/1/2025Listed for sale$599,990$330/sqft
    Source: OneKey® MLS as distributed by MLS GRID #853201 Report a problem

    Public tax history

    YearProperty taxesTax assessment
    2023-- $469
    2022-- $469
    2021$3,781 +4.9%--
    2020$3,605 +29.3%$781
    2019$2,788 $781
    2018$2,788 +8.7%$781
    2017$2,565 +16.1%$781
    2016$2,209 +68.9%$781
    2015$1,308 +7.6%$781
    2013$1,215 +8.7%$781
    2012$1,118 +146%$781
    2011$454 -19.7%$781 -9.1%
    2010$566 $859 -21%
    2009-- $1,088 -0.5%
    2008-- $1,094 +4.5%
    2006-- $1,047 -36.6%
    2005-- $1,651 -39.6%
    2004-- $2,733
    2003-- $2,733 -49.4%
    2002-- $5,400
    2001-- $5,400
    2000-- $5,400

    Find assessor info on the county website

    Neighborhood: 11735

    Nearby schools

    GreatSchools rating
    Schools provided by the listing agent
    • Elementary: Northside Elementary School
    • Middle: Howitt School
    • High: Farmingdale Senior High School

    Source: OneKey® MLS as distributed by MLS GRID. This data may not be complete. We recommend contacting the local school district to confirm school assignments for this home.