Welcome to 32 Elm Street, a delightful single-family residence nestled in a picturesque village. This property, built in 1880, beautifully combines historic charm with modern living. The covered front porch invites you to relax and take in the serene surroundings. As you step inside, you will find a spacious main floor that includes a quaint sitting room with wood-stove, family room, a separate living room with fireplace, a dining room, and a den or office—perfect for remote work or quiet reading time. The eat-in kitchen is practical and functional, catering to everyday dining needs, while a conveniently located bedroom and full bathroom on this level provide ideal accommodation for guests or family members.
The upper-level features three additional bedrooms and another full bathroom, ensuring ample space for family and friends. One of the highlights of this home is the rear screened porch, offering a peaceful retreat where you can enjoy your morning coffee or unwind after a long day. The attached garage adds convenience and extra storage space.
This property holds tremendous potential for restoration and personalization, allowing you to infuse your own style while honoring its historical integrity. With municipal electric services in place, this home is both functional and practical. This residence is a rare find in today's market, providing an opportunity to own a piece of history while enjoying the comforts of modern living. Don’t miss your chance to explore the possibilities that 32 Elm Street has to offer.
Closed
$126,000
32 Elm St, Ilion, NY 13357
4beds
1,703sqft
Single Family Residence
Built in 1880
7,701 Square Feet Lot
$-- Zestimate®
$74/sqft
$1,964 Estimated rent
Home value
Not available
Estimated sales range
Not available
$1,964/mo
Zestimate® history
Owner options
List your home for rent
$1,964/mo
Rent Zestimate®
Find your next renter with Zillow Rental Manager. Plus, with online applications, you can quickly screen prospective tenants – for free.
$1,964/mo
Rent Zestimate®
Refinance and save
$980/mo
Est. payment
Refinancing to a lower rate could help reduce your monthly payments and save thousands over the life of the loan.
$980/mo
Est. payment
Explore your selling options
Work with a Zillow partner agent
Leverage their expertise and Zillow's premium Showcase listings to get your home seen by more buyers.
Get startedList with your own agent
Get your home in front of millions of buyers by listing it on Zillow.
Learn how to do itSell it yourself
Take full control of how buyers see your home on Zillow by listing For Sale by Owner (FSBO).
List your homeWhat's special
Covered front porchDining roomSpacious main floorEat-in kitchenFamily room
Zillow last checked:
Listing updated:
Listed by:
Stephen Amodio 000-000-0000,
Amodio Realty Inc.
Bought with:
Stephen Amodio, 10311203862
Amodio Realty Inc.
Source: NYSAMLSs,MLS#: S1681733 Originating MLS: Mohawk Valley
Originating MLS: Mohawk ValleyFacts & features
Interior
Bedrooms & bathrooms
- Bedrooms: 4
- Bathrooms: 2
- Full bathrooms: 2
- Main level bathrooms: 1
- Main level bedrooms: 1
Heating
- Gas, Radiator(s)
Appliances
- Included: Built-In Refrigerator, Dishwasher, Electric Oven, Electric Range, Gas Water Heater, Microwave
- Laundry: Main Level
Features
- Den, Separate/Formal Dining Room, Eat-in Kitchen, Separate/Formal Living Room, Natural Woodwork, Bedroom on Main Level, Main Level Primary
- Flooring: Carpet, Hardwood, Varies, Vinyl
- Windows: Leaded Glass, Thermal Windows
- Basement: Partial
- Number of fireplaces: 2
Interior area
- Total structure area: 1,703
- Total interior livable area: 1,703 sqft
Property
Parking
- Total spaces: 1
- Parking features: Attached, Garage, Garage Door Opener
- Attached garage spaces: 1
Features
- Levels: Two
- Stories: 2
- Patio & porch: Covered, Porch, Screened
- Exterior features: Blacktop Driveway, Porch
Lot
- Size: 7,701 Square Feet
- Dimensions: 55 x 140
- Features: Rectangular, Rectangular Lot, Residential Lot
Details
- Parcel number: 21280111905200010140000000
- Special conditions: Standard
Construction
Type & style
- Home type: SingleFamily
- Architectural style: Historic/Antique,Two Story
- Property subtype: Single Family Residence
Materials
- Attic/Crawl Hatchway(s) Insulated, Vinyl Siding, Copper Plumbing
- Foundation: Block, Stone
- Roof: Asphalt
Condition
- Resale
- Year built: 1880
Utilities & green energy
- Electric: Circuit Breakers
- Sewer: Connected
- Water: Connected, Public
- Utilities for property: Cable Available, Electricity Connected, High Speed Internet Available, Sewer Connected, Water Connected
Community & HOA
Location
- Region: Ilion
Financial & listing details
- Price per square foot: $74/sqft
- Tax assessed value: $67,200
- Annual tax amount: $4,481
- Date on market: 5/14/2026
- Cumulative days on market: 7 days
- Listing terms: Cash,Conventional,FHA,VA Loan
Price history
| Date | Event | Price |
|---|---|---|
| 7/20/2026 | Sold | $126,000+0.9%$74/sqft |
Source:  NYSAMLSs #S1681733 Report a problem NYSAMLSs #S1681733 Report a problem | ||
| 5/21/2026 | Pending sale | $124,900$73/sqft |
Source: NYSAMLSs #S1681733 Report a problem | ||
| 5/15/2026 | Listed for sale | $124,900$73/sqft |
Source: NYSAMLSs #S1681733 Report a problem | ||
Public tax history
| Year | Property taxes | Tax assessment |
|---|---|---|
| 2025 | -- | $67,200 |
| 2024 | -- | $67,200 |
| 2023 | -- | $67,200 |
| 2022 | -- | $67,200 |
| 2021 | -- | $67,200 |
| 2020 | -- | $67,200 |
| 2019 | -- | $67,200 |
| 2018 | -- | $67,200 |
| 2017 | $1,629 | $67,200 |
| 2016 | -- | $67,200 |
| 2015 | -- | $67,200 |
| 2014 | -- | $67,200 |
| 2013 | -- | $67,200 |
| 2012 | -- | $67,200 |
| 2011 | -- | $67,200 |
| 2010 | -- | $67,200 |
| 2009 | -- | $67,200 |
| 2008 | -- | $67,200 |
| 2007 | -- | $67,200 |
| 2006 | -- | $67,200 |
| 2005 | -- | $67,200 |
| 2004 | -- | $67,200 |
| 2003 | -- | $67,200 |
| 2002 | -- | $67,200 |
| 2001 | -- | $67,200 |
Find assessor info on the county website
Neighborhood: 13357
Nearby homes
- $15 bd2 ba2.1k sqft28 Elm St, Ilion, NY 13357Auction
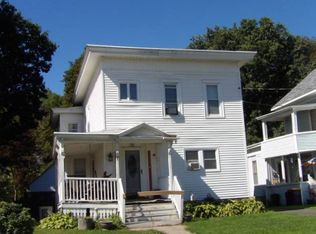
- $167,3004 bd2 ba1.5k sqft36 Elm St, Ilion, NY 13357Off Market
- $79,5003 bd2 ba1.5k sqft24 Elm St, Ilion, NY 13357Off Market
- $100,1003 bd1 ba1.6k sqft38-40 Elm St, Ilion, NY 13357Off Market
- $133,9003 bd2 ba1.3k sqft72 4th St, Ilion, NY 13357Off Market
- $95,5003 bd1 ba1.3k sqft68 4th St, Ilion, NY 13357Off Market
- $85,9006 bd2 ba2.7k sqft68 4th St, Ilion, NY 13357Off Market
- $103,6006 bd2 ba2.7k sqft44 Elm St, Ilion, NY 13357Off Market
Nearby schools
GreatSchools rating
- 3/10Barringer Road Elementary SchoolGrades: 2-4Distance: 0.7 mi
- 5/10Gregory B Jarvis Junior/Senior High SchoolGrades: 5-8Distance: 1.8 mi
- 5/10Central Valley AcademyGrades: 9-12Distance: 0.3 mi
Schools provided by the listing agent
- District: Central Valley
Source: NYSAMLSs. This data may not be complete. We recommend contacting the local school district to confirm school assignments for this home.
- New York
- Herkimer County
- Ilion
- 13357
- 32 Elm St
