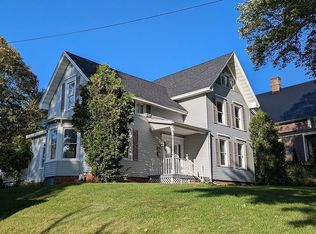
Prominently positioned at 32 Elm Street in the heart of Potsdam, this substantial property offers an unusual combination of architectural character, income potential and flexibility. Equally suited to residential or professional use, the main house offers approximately 2,864 square feet, with generous rooms, high ceilings, original moldings and doors, two staircases and a covered porch. Previously used as a student rental and now vacant, the first floor includes two adjoining living rooms, a kitchen, laundry and half bath, with four to five bedrooms and a full bath upstairs. The layout works well as a primary residence while also offering the space and configuration for offices, professional services or a live/work arrangement. An attached rear apartment provides the added benefit of existing rental income. Approximately 1,000 square feet, the apartment is currently rented and has its own private entrance with no interior access to the main house. Completely renovated to the studs in 1995, it features in-floor heat, updated plumbing and electrical, a full bath on the first floor and two bedrooms upstairs. Beyond the apartment renovation, improvements to the property include a high-efficiency natural gas furnace, updated electrical with added circuitry, replacement windows and a fire suppression system. The location further supports commercial possibilities with 217 feet of combined frontage along Elm Street/NY-11B, Lawrence Avenue/US-11 and Leroy Street, the prominent corner setting offers excellent visibility and convenient access, along with a wraparound paved drive and ample off-street parking. Whether envisioned as a residence with rental income, an investment property, business location or a combination of uses, 32 Elm Street offers uncommon flexibility in a central Potsdam location.
For sale
$249,000
32 Elm St, Potsdam, NY 13676
7beds
3,864sqft
Single Family Residence
Built in 1900
7,217 Square Feet Lot
$239,400 Zestimate®
$64/sqft
$-- HOA
What's special
Covered porchAmple off-street parkingHigh ceilingsFire suppression systemAttached rear apartmentTwo staircasesHigh-efficiency natural gas furnace
- 231 days
- 187
- 17
Zillow last checked:
Listing updated:
Listed by:
O'Brien Properties, LLC 315-244-5746,
Lisa O'Brien 315-244-5746
Source: SLCMLS,MLS#: 52362
Facts & features
Interior
Bedrooms & bathrooms
- Bedrooms: 7
- Bathrooms: 3
- Full bathrooms: 3
Rooms
- Room types: Bathroom on 1st floor, Eat-in kitchen, Family Room, Guest room, Storage room
Heating
- Forced Air, Natural Gas, Radiant
Appliances
- Included: Clothes Dryer-Elec, Clothes washer, Refrigerator, Stove-Elec, Water Heater(Gas)
- Laundry: Laundry Room, Main Level
Features
- Flooring: Newer carpet, Tile, Vinyl
- Doors: Insulated door(s)
- Windows: Insulated Windows
- Basement: Partial
- Has fireplace: No
Interior area
- Total structure area: 3,864
- Total interior livable area: 3,864 sqft
- Finished area above ground: 3,864
Property
Parking
- Total spaces: 3
- Parking features: 3 or more parking spaces, Driveway, Wrap Around Driveway
- Has uncovered spaces: Yes
Features
- Stories: 2
- Patio & porch: Covered porch, Porch
- Exterior features: Lighting
- Frontage length: Main Road: 217
Lot
- Size: 7,217 Square Feet
- Dimensions: 217 x 115 x 140
- Features: Corner Lot, Level
Details
- Parcel number: 64.0591214
Construction
Type & style
- Home type: SingleFamily
- Architectural style: Old Style,Victorian
- Property subtype: Single Family Residence
Materials
- Vinyl Siding, Wood Siding
- Foundation: Basement, Stone
- Roof: Shingle
Condition
- Older Home (75+ yrs)
- New construction: No
- Year built: 1900
Utilities & green energy
- Electric: 150 Amp Service, Circuit Breakers, Sub-panel
- Sewer: Public Sewer
- Water: Public
- Utilities for property: Cable Available, Electricity Available, Gas, Internet Access, Natural Gas Available
Green energy
- Energy efficient items: High energy furnace, Programmable Thermostat, Two or more water heaters
Community & HOA
Community
- Security: Fire Sprinkler System
Location
- Region: Potsdam
Financial & listing details
- Price per square foot: $64/sqft
- Tax assessed value: $208,000
- Annual tax amount: $7,569
- Price range: $249K - $249K
- Date on market: 2/19/2026
- Inclusions: Clothes Dryer-Elec, Clothes washer, Refrigerator, Stove-Elec
- Electric utility on property: Yes
Estimated market value
$239,400
$227,000 - $251,000
Not available
Price history
| Date | Event | Price |
|---|---|---|
| 2/19/2026 | Listed for sale | $249,000+982.6%$64/sqft |
Source:  SLCMLS #52362 Report a problem SLCMLS #52362 Report a problem | ||
| 6/2/1997 | Sold | $23,000$6/sqft |
Source: Public Record Report a problem | ||
Public tax history
| Year | Property taxes | Tax assessment |
|---|---|---|
| 2025 | -- | $208,000 +80.9% |
| 2024 | -- | $115,000 |
| 2023 | -- | $115,000 |
| 2022 | -- | $115,000 |
| 2021 | -- | $115,000 |
| 2020 | -- | $115,000 |
| 2019 | -- | $115,000 |
| 2018 | -- | $115,000 |
| 2017 | $4,096 | $115,000 |
| 2016 | -- | $115,000 |
| 2015 | -- | $115,000 |
| 2014 | -- | $115,000 |
| 2013 | -- | $115,000 +43.8% |
| 2012 | -- | $80,000 |
| 2011 | -- | $80,000 |
| 2010 | -- | $80,000 |
| 2009 | -- | $80,000 |
| 2008 | -- | $80,000 +9.6% |
| 2007 | -- | $73,000 |
| 2006 | -- | $73,000 |
| 2005 | -- | $73,000 |
| 2004 | -- | $73,000 +4.3% |
| 2003 | -- | $70,000 |
| 2002 | -- | $70,000 |
| 2001 | -- | $70,000 |
| 2000 | -- | $70,000 |
Find assessor info on the county website
Monthly payment
Climate risks
Neighborhood: 13676
Nearby schools
Schools provided by the listing agent
- District: Potsdam Central School District
Source: SLCMLS. This data may not be complete. We recommend contacting the local school district to confirm school assignments for this home.
Similar homes
- $339,8884 bd3 ba2.7k sqft14 Pleasant St, Potsdam, NY 13676For Sale By Owner
- $319,9005 bd2 ba2k sqft324 May Rd, Potsdam, NY 13676For Sale
 MLS ID #53013, Beth Reasoner, Listing by: Plumley Real Estate LLC. SLCMLS
 - $349,9004 bd2 ba2.7k sqft433B County Route 59, Potsdam, NY 13676For Sale
 MLS ID #53381, Beth Reasoner, Listing by: Plumley Real Estate LLC. SLCMLS
 - $329,0005 bd3 ba2.7k sqft6 Church St, Canton, NY 13617For Sale

 MLS ID #R1709697, Chad Draper, Listing by: Base Camp Country Real Estate. NYSAMLSs
