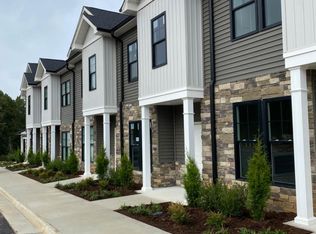
32 English Commons Dr, Lynchburg, VA 24501
Home value
$355,300
$291,000 - $430,000
$2,403/mo
Owner options
$2,403/mo
Rent Zestimate®
Find your next renter with Zillow Rental Manager. Plus, with online applications, you can quickly screen prospective tenants – for free.
$2,403/mo
Rent Zestimate®
$2,106/mo
Est. payment
Refinancing to a lower rate could help reduce your monthly payments and save thousands over the life of the loan.
$2,106/mo
Est. payment
Explore your selling options
Work with a Zillow partner agent
Leverage their expertise and Zillow's premium Showcase listings to get your home seen by more buyers.
Get startedList with your own agent
Get your home in front of millions of buyers by listing it on Zillow.
Learn how to do itSell it yourself
Take full control of how buyers see your home on Zillow by listing For Sale by Owner (FSBO).
List your homeWhat's special
Zillow last checked:
Listing updated:
Jill Rufus 434-258-5362 jillrufusexp@gmail.com,
eXp Realty LLC-Stafford
Trevor Reed Gillispie, 0225241780
Elite Realty
Facts & features
Interior
Bedrooms & bathrooms
- Bedrooms: 4
- Bathrooms: 4
- Full bathrooms: 3
- 1/2 bathrooms: 1
Primary bedroom
- Level: Second
- Area: 210
- Dimensions: 15 x 14
Bedroom
- Dimensions: 0 x 0
Bedroom 2
- Level: Second
- Area: 144
- Dimensions: 12 x 12
Bedroom 3
- Level: Below Grade
- Area: 144
- Dimensions: 12 x 12
Bedroom 4
- Level: Below Grade
- Area: 266
- Dimensions: 14 x 19
Bedroom 5
- Area: 0
- Dimensions: 0 x 0
Dining room
- Area: 0
- Dimensions: 0 x 0
Family room
- Area: 0
- Dimensions: 0 x 0
Great room
- Area: 0
- Dimensions: 0 x 0
Kitchen
- Level: First
- Area: 204
- Dimensions: 17 x 12
Living room
- Level: First
- Area: 192
- Dimensions: 16 x 12
Office
- Area: 0
- Dimensions: 0 x 0
Heating
- Heat Pump
Cooling
- Heat Pump
Appliances
- Included: Dishwasher, Dryer, Microwave, Electric Range, Refrigerator, Self Cleaning Oven, Washer, Electric Water Heater
- Laundry: Laundry Closet, Second Floor
Features
- Ceiling Fan(s), Drywall, High Speed Internet, Tile Bath(s)
- Flooring: Carpet, Ceramic Tile, Vinyl Plank
- Windows: Insulated Windows
- Basement: Exterior Entry,Finished,Full,Interior Entry,Concrete,Walk-Out Access
- Attic: Access
- Number of fireplaces: 1
- Fireplace features: 1 Fireplace, Living Room
Interior area
- Total structure area: 2,055
- Total interior livable area: 2,055 sqft
- Finished area above ground: 1,440
- Finished area below ground: 615
Property
Parking
- Parking features: Off Street
- Has garage: Yes
Features
- Levels: Three Or More
- Patio & porch: Patio
- Pool features: Pool Nearby
Lot
- Size: 1,646 sqft
- Features: Landscaped, Close to Clubhouse
Details
- Parcel number: 22L2142
Construction
Type & style
- Home type: Townhouse
- Property subtype: Townhouse
Materials
- Stone, Vinyl Siding
- Roof: Shingle
Condition
- Year built: 2023
Utilities & green energy
- Sewer: County
- Water: County
Community & neighborhood
Security
- Security features: Smoke Detector(s)
Location
- Region: Lynchburg
- Subdivision: English Commons
HOA & financial
HOA
- Has HOA: Yes
- HOA fee: $155 monthly
Price history
| Date | Event | Price |
|---|---|---|
| 8/1/2025 | Sold | $339,000$165/sqft |
Source: | ||
| 4/27/2025 | Pending sale | $339,000$165/sqft |
Source: | ||
| 4/27/2025 | Listed for sale | $339,000+13%$165/sqft |
Source: | ||
| 8/3/2023 | Sold | $299,999$146/sqft |
Source: | ||
| 5/2/2023 | Pending sale | $299,999$146/sqft |
Source: | ||
Public tax history
| Year | Property taxes | Tax assessment |
|---|---|---|
| 2024 | $1,222 | $271,500 |
Find assessor info on the county website
Neighborhood: 24501
Nearby homes
Nearby schools
GreatSchools rating
- 7/10Yellow Branch Elementary SchoolGrades: PK-5Distance: 3.9 mi
- 4/10Rustburg Middle SchoolGrades: 6-8Distance: 4.3 mi
- 7/10Rustburg High SchoolGrades: 9-12Distance: 5.1 mi
Get pre-qualified for a loan
At Zillow Home Loans, we can pre-qualify you in as little as 5 minutes with no impact to your credit score.An equal housing lender. NMLS #10287.
Sell for more on Zillow
- Virginia
- Campbell County
- Rustburg
- 24501
- 32 English Commons Dr