Under contract
$775,000
4beds
3,512sqft
32 Estate Row, Stafford, VA 22554
4beds
3,512sqft
Single family residence
Built in 1988
6.11 Acres
2 Attached garage spaces
$221 price/sqft
$21/mo HOA
What's special
Private sitting roomSecond-level laundryAdditional newer storage shedPristine quartz countertopsStunning new flooring throughoutNew recessed lightingFreshly painted interior
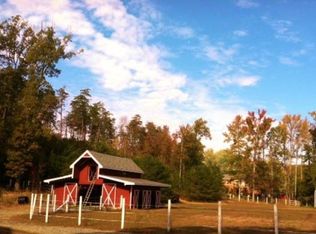
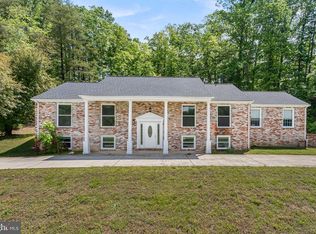
Welcome to your private 6-acre retreat at 32 Estate Row! This beautifully updated 3-story Colonial perfectly blends classic charm with extensive modern upgrades. Boasting over 3,500 finished square feet, the home features a freshly painted interior, new recessed lighting, and stunning new flooring throughout. The heart of the home is the ...
- 46 days |
- 95 |
- 1 |
Source: Bright MLS,MLS#: VAST2049122
Travel times
Living Room
Kitchen
Primary Bedroom
Zillow last checked:
Listing updated:
Listed by:
Paul Almeida 703-303-5500,
Pearson Smith Realty LLC
Source: Bright MLS,MLS#: VAST2049122
Facts & features
Interior
Bedrooms & bathrooms
- Bedrooms: 4
- Bathrooms: 3
- Full bathrooms: 2
- 1/2 bathrooms: 1
- Main level bathrooms: 1
Rooms
- Room types: Living Room, Dining Room, Primary Bedroom, Bedroom 2, Bedroom 3, Bedroom 4, Kitchen, Game Room, Family Room, Den, Library, Foyer, Other
Primary bedroom
- Features: Flooring - Carpet
- Level: Upper
- Area: 700 Square Feet
- Dimensions: 25 X 28
Bedroom 2
- Features: Flooring - Carpet
- Level: Upper
- Area: 132 Square Feet
- Dimensions: 11 X 12
Bedroom 3
- Features: Flooring - Carpet
- Level: Upper
- Area: 154 Square Feet
- Dimensions: 11 X 14
Bedroom 4
- Features: Flooring - Carpet
- Level: Upper
- Area: 99 Square Feet
- Dimensions: 9 X 11
Den
- Features: Flooring - Carpet
- Level: Lower
- Area: 459 Square Feet
- Dimensions: 27 X 17
Dining room
- Features: Flooring - Carpet
- Level: Main
- Area: 176 Square Feet
- Dimensions: 16 X 11
Family room
- Features: Flooring - Carpet
- Level: Main
- Area: 221 Square Feet
- Dimensions: 13 X 17
Foyer
- Features: Flooring - HardWood
- Level: Main
Game room
- Features: Flooring - Carpet
- Level: Main
- Area: 448 Square Feet
- Dimensions: 14 X 32
Kitchen
- Features: Flooring - Vinyl
- Level: Main
- Area: 338 Square Feet
- Dimensions: 13 X 26
Library
- Features: Flooring - Carpet
- Level: Upper
- Area: 81 Square Feet
- Dimensions: 9 X 9
Living room
- Features: Flooring - Carpet, Fireplace - Wood Burning
- Level: Main
- Area: 182 Square Feet
- Dimensions: 13 X 14
Other
- Features: Flooring - Other
- Level: Main
- Area: 572 Square Feet
- Dimensions: 26 X 22
Heating
- Heat Pump, Electric
Cooling
- Central Air, Electric
Appliances
- Included: Microwave, Dishwasher, Disposal, Refrigerator, Ice Maker, Cooktop, Electric Water Heater
- Laundry: Has Laundry, Upper Level, Washer In Unit
Features
- Dining Area, Ceiling Fan(s), Dry Wall
- Flooring: Carpet, Luxury Vinyl
- Basement: Side Entrance,Full,Finished,Partial,Partially Finished,Walk-Out Access
- Has fireplace: No
Interior area
- Total structure area: 3,512
- Total interior livable area: 3,512 sqft
- Finished area above ground: 2,448
- Finished area below ground: 1,064
Property
Parking
- Total spaces: 2
- Parking features: Garage Door Opener, Off Street, Attached
- Attached garage spaces: 2
Accessibility
- Accessibility features: Other
Features
- Levels: Three
- Stories: 3
- Patio & porch: Deck
- Exterior features: Other
- Has private pool: Yes
- Pool features: Concrete, Fenced, In Ground, Private
- Fencing: Board,Electric,Wood
Lot
- Size: 6.11 Acres
Details
- Additional structures: Above Grade, Below Grade, Outbuilding
- Parcel number: 39 151B
- Zoning: A1
- Special conditions: Standard
Construction
Type & style
- Home type: SingleFamily
- Architectural style: Colonial
- Property subtype: Single Family Residence
Materials
- Vinyl Siding
- Foundation: Other
- Roof: Asphalt
Condition
- Excellent
- New construction: No
- Year built: 1988
- Major remodel year: 2026
Utilities & green energy
- Sewer: Septic = # of BR
- Water: Well
Community & HOA
Community
- Subdivision: Brooke Station Estates
HOA
- Has HOA: Yes
- HOA fee: $250 annually
Location
- Region: Stafford
Financial & listing details
- Price per square foot: $221/sqft
- Tax assessed value: $477,700
- Annual tax amount: $4,475
- Date on market: 5/21/2026
- Listing agreement: Exclusive Right To Sell
- Listing terms: Cash,Conventional,FHA,USDA Loan,VA Loan,VHDA
- Inclusions: Pool Pumps
- Ownership: Fee Simple
Price history
| Date | Event | Price |
|---|---|---|
| 6/1/2026 | Contingent | $775,000$221/sqft |
Source: | ||
| 5/30/2026 | Listed for sale | $775,000$221/sqft |
Source: | ||
| 5/25/2026 | Contingent | $775,000$221/sqft |
Source: | ||
| 5/21/2026 | Listed for sale | $775,000+32.5%$221/sqft |
Source: | ||
| 2/10/2006 | Sold | $585,000$167/sqft |
Source: Public Record Report a problem | ||
Public tax history
| Year | Property taxes | Tax assessment |
|---|---|---|
| 2025 | $4,412 +3.6% | $477,700 |
| 2024 | $4,261 +6.7% | $477,700 +7.4% |
| 2023 | $3,993 +5.6% | $444,900 |
| 2022 | $3,782 +4.8% | $444,900 +19.6% |
| 2021 | $3,609 | $372,100 |
| 2020 | $3,609 +1.1% | $372,100 +5.3% |
| 2019 | $3,569 +2% | $353,400 |
| 2018 | $3,499 | $353,400 +2.9% |
| 2017 | $3,499 +2.9% | $343,400 |
| 2016 | $3,400 | $343,400 +1% |
| 2015 | -- | $340,000 |
| 2014 | -- | $340,000 +7.3% |
| 2013 | -- | $316,800 +0.9% |
| 2012 | -- | $314,000 -7.8% |
| 2011 | -- | $340,700 |
| 2010 | -- | $340,700 -24.8% |
| 2009 | -- | $453,200 |
| 2008 | -- | $453,200 -14% |
| 2006 | -- | $526,800 |
| 2005 | -- | $526,800 +71.4% |
| 2004 | -- | $307,400 +19.9% |
| 2003 | -- | $256,400 |
| 2002 | -- | $256,400 +9.2% |
| 2001 | -- | $234,800 |
| 2000 | -- | $234,800 |
Find assessor info on the county website
Monthly payment
Est. payment
$4,295/mo
Principal & interest
$3841
Property taxes
$433
HOA Fees
$21
Estimated market value
Not available
Estimated sales range
Not available
Not available
Climate risks
Explore flood, wildfire, and other predictive climate risk information for this property on First Street®️.
Neighborhood: 22554
Nearby schools
Stafford Elementary School
Grades K-5 • 2 miles6/10
GreatSchools® Rating
Test Score Rating
5/10Student Progress Rating
6/10Stafford Middle School
Grades 6-8 • 1.2 miles4/10
GreatSchools® Rating
Test Score Rating
4/10Student Progress Rating
3/10Brooke Point High School
Grades 9-12 • 1.1 miles5/10
GreatSchools® Rating
Test Score Rating
4/10College Readiness Rating
5/10- Virginia
- Stafford County
- Stafford
- 22554
- 32 Estate Row