Skip main navigation
Off market
  • $5,454,500

    32 Everett Ave, Winchester, MA 01890

    7beds
    9,835sqft
    Single Family Residence
    Built in 1906
    0.77 Acres Lot
    $5,454,500 Zestimate®
    $555/sqft
    $15,960 Estimated rent

    Home value

    $5,454,500

    $4.91M - $6.16M

    $15,960/mo

    Zestimate® history
    Loading
    Loading...

    Owner options

    List your home for rent

    $15,960/mo

    Rent Zestimate®

    Find your next renter with Zillow Rental Manager. Plus, with online applications, you can quickly screen prospective tenants – for free.

    Learn more

    $15,960/mo

    Rent Zestimate®

    Refinance and save

    $27,651/mo

    Est. payment

    Refinancing to a lower rate could help reduce your monthly payments and save thousands over the life of the loan.

    See today's rates

    $27,651/mo

    Est. payment

    Explore your selling options

    Work with a Zillow partner agent

    Leverage their expertise and Zillow's premium Showcase listings to get your home seen by more buyers.

    Get started

    List with your own agent

    Get your home in front of millions of buyers by listing it on Zillow.

    Learn how to do it

    Sell it yourself

    Take full control of how buyers see your home on Zillow by listing For Sale by Owner (FSBO).

    List your home

    What's special

    Waterfall featureHerringbone patternPrimary suiteLake viewsDetached garage

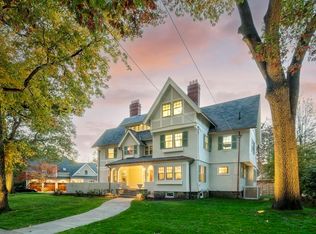
    Welcome to 32 Everett Avenue, a dignified waterfront estate unlike any other home that Winchester has to offer. Aside from its stately exterior, its detached garage with space for 4-6 cars, its oversized brick patio with herringbone pattern and waterfall feature, this home boasts over 300 feet of frontage on the upper Mystic Lake. A truly magical setting that will captivate even the most discerning buyer. The home itself is spectacular. From the beautiful period detail throughout, to the rotunda style eat-in area in the kitchen, and fireplaced sitting room attached to the primary suite, each and every detail is magnetizing. Perhaps the best feature of all is the separate private home office in the rear of the property with lake views you’d dream of. Live like you're on vacation everyday all while being just 8 miles from Boston. Walk to the Winchester Boat Club, Winchester Center, AND the commuter rail from this idyllic and highly sought after waterfront location.

    This property is off market, which means it's not currently listed for sale or rent on Zillow. This may be different from what's available on other websites or public sources.

    Zillow last checked:

    Listing updated:

    Listed by:

    Vita Realty Group 781-729-4663,

    Compass 781-219-0313,

    Philip J. Vita 781-729-4663

    Bought with:

    Vita Realty Group

    Compass

    Source: MLS PIN,MLS#: 73092700

    Facts & features

    Interior

    Bedrooms & bathrooms
    • Bedrooms: 7
    • Bathrooms: 6
    • Full bathrooms: 4
    • 1/2 bathrooms: 2
    Primary bedroom
    • Features: Bathroom - Full, Walk-In Closet(s), Closet/Cabinets - Custom Built, Flooring - Wall to Wall Carpet, Recessed Lighting, Lighting - Overhead, Crown Molding, Decorative Molding, Pocket Door
    • Level: Second
    Bedroom 2
    • Features: Bathroom - Full, Closet, Flooring - Wall to Wall Carpet, Recessed Lighting, Lighting - Overhead, Crown Molding
    • Level: Second
    Bedroom 3
    • Features: Fireplace, Walk-In Closet(s), Flooring - Wall to Wall Carpet, Recessed Lighting, Lighting - Overhead, Crown Molding
    • Level: Second
    Bedroom 4
    • Features: Closet, Flooring - Wall to Wall Carpet, Recessed Lighting, Lighting - Overhead, Crown Molding
    • Level: Second
    Bedroom 5
    • Features: Closet, Flooring - Wall to Wall Carpet, Lighting - Overhead, Crown Molding
    • Level: Third
    Primary bathroom
    • Features: Yes
    Bathroom 1
    • Features: Bathroom - Half, Flooring - Stone/Ceramic Tile, Decorative Molding
    • Level: First
    Bathroom 2
    • Features: Bathroom - Full, Bathroom - Double Vanity/Sink, Bathroom - Tiled With Shower Stall, Flooring - Stone/Ceramic Tile, Countertops - Stone/Granite/Solid
    • Level: Second
    Bathroom 3
    • Features: Bathroom - Full, Bathroom - Tiled With Tub, Flooring - Stone/Ceramic Tile
    • Level: Second
    Dining room
    • Features: Coffered Ceiling(s), Closet/Cabinets - Custom Built, Flooring - Hardwood, Window Seat
    • Level: First
    Family room
    • Features: Flooring - Wood, Cable Hookup, Open Floorplan, Recessed Lighting, Storage
    • Level: Basement
    Kitchen
    • Features: Flooring - Hardwood, Dining Area, Pantry, Countertops - Stone/Granite/Solid, Kitchen Island, Breakfast Bar / Nook, Exterior Access, Recessed Lighting, Stainless Steel Appliances
    • Level: First
    Living room
    • Features: Beamed Ceilings, Flooring - Hardwood, French Doors, Exterior Access, Recessed Lighting
    • Level: First
    Office
    • Features: Closet, Closet/Cabinets - Custom Built, Flooring - Wood, French Doors, Exterior Access, Recessed Lighting, Crown Molding, Decorative Molding
    • Level: Basement
    Heating
    • Forced Air, Hot Water, Radiant, Natural Gas, Fireplace
    Cooling
    • Central Air
    Appliances
    • Included: Range, Oven, Dishwasher, Disposal, Refrigerator, Washer, Dryer, Range Hood
    • Laundry: Closet/Cabinets - Custom Built, Flooring - Stone/Ceramic Tile, Pantry, Washer Hookup, Sink, In Basement
    Features
    • Closet/Cabinets - Custom Built, Lighting - Overhead, Crown Molding, Decorative Molding, Cable Hookup, Recessed Lighting, Pantry, Window Seat, Closet, Bathroom - Half, Open Floorplan, Wainscoting, Play Room, Exercise Room, Bonus Room, Live-in Help Quarters, Media Room, Home Office-Separate Entry, Walk-up Attic, Wired for Sound
    • Flooring: Tile, Carpet, Hardwood, Flooring - Wall to Wall Carpet, Flooring - Wood, Flooring - Hardwood
    • Doors: French Doors, Insulated Doors
    • Windows: Picture, Insulated Windows
    • Basement: Full,Finished,Interior Entry,Radon Remediation System
    • Number of fireplaces: 5
    • Fireplace features: Dining Room, Living Room, Master Bedroom
    Interior area
    • Total structure area: 9,835
    • Total interior livable area: 9,835 sqft

    Property

    Parking
    • Total spaces: 12
    • Parking features: Detached, Garage Door Opener, Garage Faces Side, Oversized, Paved Drive, Off Street, Paved
    • Garage spaces: 6
    • Uncovered spaces: 6
    Features
    • Patio & porch: Patio
    • Exterior features: Patio, Rain Gutters, Professional Landscaping, Sprinkler System, Decorative Lighting, Stone Wall
    • Has view: Yes
    • View description: Scenic View(s), Water, Lake
    • Has water view: Yes
    • Water view: Lake,Water
    • Waterfront features: Waterfront, Lake, Dock/Mooring, Frontage, Direct Access
    Lot
    • Size: 0.77 Acres
    • Features: Wooded
    Details
    • Parcel number: 899213
    • Zoning: RDB

    Construction

    Type & style
    • Home type: SingleFamily
    • Architectural style: Colonial Revival
    • Property subtype: Single Family Residence
    Materials
    • Frame
    • Foundation: Concrete Perimeter
    • Roof: Shingle
    Condition
    • Year built: 1906

    Utilities & green energy

    • Electric: Circuit Breakers
    • Sewer: Public Sewer
    • Water: Public
    • Utilities for property: for Gas Range
    Green energy
    • Energy efficient items: Thermostat

    Community & neighborhood

    Security
    • Security features: Security System
    Community
    • Community features: Public Transportation, Shopping, Pool, Tennis Court(s), Park, Walk/Jog Trails, Golf, Medical Facility, Bike Path, Conservation Area, Highway Access, House of Worship, Public School, T-Station
    Location
    • Region: Winchester
    • Subdivision: Everett Avenue Waterfront

    Price history

    DateEventPrice
    6/26/2023Sold$4,600,000-7.1%$468/sqft
    Source: MLS PIN #73092700 Report a problem
    3/29/2023Listed for sale$4,950,000+28.6%$503/sqft
    Source: MLS PIN #73092700 Report a problem
    5/7/2019Sold$3,850,000-2.5%$391/sqft
    Source: Public Record Report a problem
    3/19/2019Listed for sale$3,949,000$402/sqft
    Source: Leading Edge Real Estate #72467279 Report a problem

    Public tax history

    YearProperty taxesTax assessment
    2025$50,064 +0.1%$4,514,300 +2.3%
    2024$50,009 +6.6%$4,413,900 +11.1%
    2023$46,892 -2.3%$3,973,900 +3.6%
    2022$47,982 +0.7%$3,835,500 +3.2%
    2021$47,670 +3.8%$3,715,500 +0.2%
    2020$45,927 +2.4%$3,706,800 +0%
    2019$44,870 +2%$3,705,200 +2.7%
    2018$43,996 -5.4%$3,609,200 -4.7%
    2017$46,501 +7.1%$3,786,700 +1.8%
    2016$43,434 -2.6%$3,718,700 +1.2%
    2015$44,605 +1.4%$3,674,200 +5.8%
    2014$43,968 -0.9%$3,473,000
    2013$44,350 +1.8%$3,473,000
    2012$43,586 +3.7%$3,473,000
    2011$42,023 +13.4%$3,473,000 +7.9%
    2010$37,048 +2.1%$3,218,800
    2009$36,276 +4.3%$3,218,800 -2.1%
    2008$34,769 +1.6%$3,289,400 -0.7%
    2007$34,232 +1.8%$3,313,800 +2.1%
    2006$33,643 +3.1%$3,244,300 +3.6%
    2005$32,639 -2.5%$3,132,300 +6.4%
    2004$33,492 +2.4%$2,943,100 +2.4%
    2003$32,714 +17.5%$2,874,700 +14.2%
    2002$27,847 +99.3%$2,517,800 +103.7%
    2000$13,973 -5.6%$1,236,100 +22.3%
    1999$14,803 $1,011,100

    Find assessor info on the county website

    Neighborhood: 01890

    Nearby schools

    GreatSchools rating
    Schools provided by the listing agent
    • Elementary: Ambrose
    • Middle: Mccall
    • High: Whs

    Source: MLS PIN. This data may not be complete. We recommend contacting the local school district to confirm school assignments for this home.

    Get a cash offer in 3 minutes
    Find out how much your home could sell for in as little as 3 minutes with a no-obligation cash offer.
    Estimated market value
    $5,454,500
    Get a cash offer in 3 minutes
    Find out how much your home could sell for in as little as 3 minutes with a no-obligation cash offer.
    Estimated market value
    $5,454,500