Have you ever dreamed of creating something really special? Attention Renovators and Builders... situated on 3.52 spectacular acres of rolling hills, this expanded farmhouse looks out over its very own private pond! Imagine waking up everyday to the sight of this oasis - just 25 miles from Boston - and enjoying top rated schools! Bring your ideas and make this stunning property your own. Open kitchen, living and dining area are at the heart of the home with a large fireplaced family room just steps away. Enjoy fabulous views of the private back acreage from every room. There are 2 bedrms and 2 baths on the first floor and 2 additional bedrms and 1 bath on the second floor. The primary suite has an adjacent sitting room that is perfect for office space or winding down at the end of the day. Original 3-story barn is attached to the home and can be used as storage or potentially used as additional living space. 2 car detached garage and bonus room are a wonderful addition to the property!
Sold for $1,248,000
$1,248,000
32 Everett St, Sherborn, MA 01770
4beds
2,849sqft
Single Family Residence
Built in 1940
3.52 Acres Lot
$1,256,500 Zestimate®
$438/sqft
$3,600 Estimated rent
Home value
$1,256,500
$1.16M - $1.37M
$3,600/mo
Zestimate® history
Owner options
List your home for rent
$3,600/mo
Rent Zestimate®
Find your next renter with Zillow Rental Manager. Plus, with online applications, you can quickly screen prospective tenants – for free.
$3,600/mo
Rent Zestimate®
Refinance and save
$8,433/mo
Est. payment
Refinancing to a lower rate could help reduce your monthly payments and save thousands over the life of the loan.
$8,433/mo
Est. payment
Explore your selling options
Work with a Zillow partner agent
Leverage their expertise and Zillow's premium Showcase listings to get your home seen by more buyers.
Get startedList with your own agent
Get your home in front of millions of buyers by listing it on Zillow.
Learn how to do itSell it yourself
Take full control of how buyers see your home on Zillow by listing For Sale by Owner (FSBO).
List your homeWhat's special
Private pondLarge fireplaced family room
Zillow last checked:
Listing updated:
Listed by:
Judith Brady 339-225-0535,
Berkshire Hathaway HomeServices Commonwealth Real Estate 781-444-1234
Bought with:
Hillary Swenson Corner
Berkshire Hathaway HomeServices Commonwealth Real Estate
Source: MLS PIN,MLS#: 73397282
Facts & features
Interior
Bedrooms & bathrooms
- Bedrooms: 4
- Bathrooms: 3
- Full bathrooms: 3
Primary bedroom
- Features: Skylight, Cedar Closet(s), Closet, Flooring - Wall to Wall Carpet
- Level: First
- Area: 812
- Dimensions: 29 x 28
Bedroom 2
- Features: Closet, Flooring - Hardwood
- Level: First
- Area: 200
- Dimensions: 20 x 10
Bedroom 3
- Features: Closet, Flooring - Wall to Wall Carpet
- Level: Second
- Area: 143
- Dimensions: 13 x 11
Bedroom 4
- Features: Closet, Flooring - Wall to Wall Carpet
- Level: Second
- Area: 112
- Dimensions: 14 x 8
Primary bathroom
- Features: Yes
Bathroom 1
- Features: Bathroom - With Tub & Shower
- Level: First
- Area: 99
- Dimensions: 11 x 9
Bathroom 2
- Features: Bathroom - With Tub & Shower
- Level: First
- Area: 72
- Dimensions: 9 x 8
Bathroom 3
- Features: Bathroom - With Shower Stall, Flooring - Stone/Ceramic Tile
- Level: Second
- Area: 40
- Dimensions: 8 x 5
Dining room
- Features: Flooring - Hardwood, Exterior Access
- Level: First
- Area: 154
- Dimensions: 14 x 11
Family room
- Features: Closet/Cabinets - Custom Built, Flooring - Hardwood
- Level: First
- Area: 529
- Dimensions: 23 x 23
Kitchen
- Features: Flooring - Stone/Ceramic Tile, Balcony / Deck, Kitchen Island, Wet Bar, Exterior Access, Gas Stove
- Level: First
- Area: 300
- Dimensions: 20 x 15
Living room
- Features: Flooring - Hardwood
- Level: First
- Area: 168
- Dimensions: 14 x 12
Office
- Features: Closet/Cabinets - Custom Built, Flooring - Hardwood
- Level: First
Heating
- Forced Air, Baseboard, Natural Gas, Electric, Ductless
Cooling
- Ductless
Appliances
- Included: Range, Dishwasher, Microwave, Refrigerator, Washer, Dryer
- Laundry: First Floor
Features
- Closet/Cabinets - Custom Built, Sitting Room, Office, Wet Bar
- Flooring: Wood, Tile, Carpet, Flooring - Hardwood
- Basement: Partial,Partially Finished,Walk-Out Access
- Number of fireplaces: 2
- Fireplace features: Family Room, Living Room
Interior area
- Total structure area: 2,849
- Total interior livable area: 2,849 sqft
- Finished area above ground: 2,523
- Finished area below ground: 326
Property
Parking
- Total spaces: 10
- Parking features: Detached, Garage Door Opener, Storage, Workshop in Garage, Garage Faces Side, Off Street, Stone/Gravel
- Garage spaces: 2
- Uncovered spaces: 8
Features
- Patio & porch: Porch, Deck
- Exterior features: Porch, Deck, Pool - Inground, Barn/Stable, Greenhouse, Professional Landscaping, Garden, Guest House
- Has private pool: Yes
- Pool features: In Ground
- Has view: Yes
- View description: Scenic View(s), Water, Pond
- Has water view: Yes
- Water view: Pond,Water
- Waterfront features: Waterfront, Pond
Lot
- Size: 3.52 Acres
- Features: Farm, Sloped
Details
- Additional structures: Greenhouse, Barn/Stable, Guest House
- Parcel number: M:0010 B:0000 L:78,742131
- Zoning: RA
Construction
Type & style
- Home type: SingleFamily
- Architectural style: Cape,Farmhouse
- Property subtype: Single Family Residence
Materials
- Frame
- Foundation: Block, Stone
- Roof: Shingle
Condition
- Year built: 1940
Utilities & green energy
- Electric: Generator, Fuses, Circuit Breakers
- Sewer: Private Sewer
- Water: Private
Community & HOA
Community
- Features: Pool, Stable(s), Conservation Area
- Security: Security System
HOA
- Has HOA: No
Location
- Region: Sherborn
Financial & listing details
- Price per square foot: $438/sqft
- Tax assessed value: $1,192,700
- Annual tax amount: $19,775
- Date on market: 9/15/2026
- Listing terms: Contract
- Road surface type: Paved
Price history
| Date | Event | Price |
|---|---|---|
| 7/31/2025 | Sold | $1,248,000+4.4%$438/sqft |
Source: MLS PIN #73397282 Report a problem | ||
| 7/2/2025 | Contingent | $1,195,000$419/sqft |
Source: MLS PIN #73397282 Report a problem | ||
| 6/26/2025 | Listed for sale | $1,195,000$419/sqft |
Source: MLS PIN #73397282 Report a problem | ||
Public tax history
| Year | Property taxes | Tax assessment |
|---|---|---|
| 2025 | $19,775 -50.8% | $1,192,700 -49.7% |
| 2024 | $40,178 +119.1% | $2,370,400 +132.8% |
| 2023 | $18,336 +9.8% | $1,018,100 +16% |
| 2022 | $16,697 +3.4% | $877,400 +6.6% |
| 2021 | $16,152 +5.8% | $822,800 +4.9% |
| 2020 | $15,266 +5.2% | $784,500 +6.1% |
| 2019 | $14,511 +3.1% | $739,600 +1.4% |
| 2018 | $14,079 -0.8% | $729,500 +5.1% |
| 2017 | $14,199 +3.7% | $694,000 +4.2% |
| 2016 | $13,696 +1.2% | $665,800 0% |
| 2015 | $13,533 +4.1% | $666,000 +4.2% |
| 2014 | $12,995 +10.6% | $638,900 +7.2% |
| 2013 | $11,751 +2.6% | $595,900 -5.2% |
| 2012 | $11,451 +8.5% | $628,500 +5.5% |
| 2011 | $10,556 +6% | $595,700 +4.3% |
| 2010 | $9,963 -9.7% | $571,300 -14.5% |
| 2009 | $11,034 +5.2% | $667,900 -0.3% |
| 2008 | $10,488 +1.6% | $669,700 -3.4% |
| 2007 | $10,323 +6% | $693,300 -0.6% |
| 2006 | $9,737 +10.8% | $697,500 +17.7% |
| 2005 | $8,788 +5.5% | $592,600 +7.3% |
| 2004 | $8,326 +5.6% | $552,500 +1.7% |
| 2003 | $7,882 -1.2% | $543,200 +0.9% |
| 2001 | $7,978 | $538,300 +26.2% |
| 1998 | -- | $426,500 |
Find assessor info on the county website
Neighborhood: 01770
Nearby homes
- $1,664,0005 bd3 ba3.4k sqft28 Everett St, Sherborn, MA 01770Off Market
- $1,047,3004 bd2 ba2.8k sqft42 Everett St, Sherborn, MA 01770Off Market
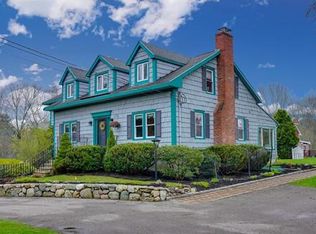
- $1,070,5004 bd3 ba1.9k sqft31 Everett St, Sherborn, MA 01770Off Market
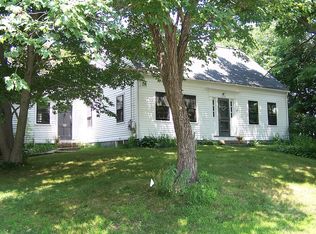
- $856,8003 bd2 ba1.6k sqft39 Everett St, Sherborn, MA 01770Off Market
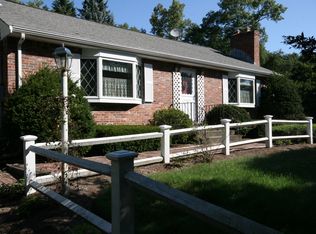
- $1,076,6003 bd2 ba2.4k sqft22 Everett St, Sherborn, MA 01770Off Market
- $2,575,0004 bd4 ba4.7k sqft23 Everett St, Sherborn, MA 01770Sold
- $806,0003 bd3 ba2.6k sqft33 Everett St, Sherborn, MA 01770Off Market
- $946,6003 bd2 ba2.2k sqft43 Everett St, Sherborn, MA 01770Off Market
Nearby schools
GreatSchools rating
- 9/10Pine Hill Elementary SchoolGrades: PK-5Distance: 0.8 mi
- 9/10Dover-Sherborn Regional Middle SchoolGrades: 6-8Distance: 3.4 mi
- 10/10Dover-Sherborn Regional High SchoolGrades: 9-12Distance: 3.4 mi
Schools provided by the listing agent
- Elementary: Pine Hill
- Middle: Dsms
- High: Dshs
Source: MLS PIN. This data may not be complete. We recommend contacting the local school district to confirm school assignments for this home.
Get a cash offer in 3 minutes
Find out how much your home could sell for in as little as 3 minutes with a no-obligation cash offer.
Estimated market value
$1,256,500
Get a cash offer in 3 minutes
Find out how much your home could sell for in as little as 3 minutes with a no-obligation cash offer.
Estimated market value
$1,256,500
- Massachusetts
- Middlesex County
- Sherborn
- 01770
- 32 Everett St
