Charming and beautifully updated 3 BR, 2 BA Cape Cod situated on a spacious .6-acre lot in Oakmont. Features include hardwood floors, a new wood-burning fireplace, updated kitchen with granite countertops, new flooring and gas range, plus a renovated primary suite and bath. Recent improvements include a 2024 roof, newer siding, windows and furnace, fresh paint, and a new deck. Enjoy the spacious patio and yard, along with approximately $65K in improvements to the retaining wall, patio, and driveway. Off-street parking across the street.
For sale
Price cut: $10K (10/15)
$269,900
32 Fairfax Drive, Wheeling, WV 26003
3beds
1,576sqft
Single Family Residence
Built in 1930
0.6 Acres Lot
$267,000 Zestimate®
$171/sqft
$-- HOA
What's special
New wood-burning fireplaceGas rangeOff-street parkingFresh paintNew flooringNew deckSpacious patio and yard
- 35 days
- 475
- 44
Zillow last checked:
Listing updated:
Listed by:
Shawn Maynard,
Harvey Goodman Realtors
Source: Wheeling BOR,MLS#: 145367
Facts & features
Interior
Bedrooms & bathrooms
- Bedrooms: 3
- Bathrooms: 2
- Full bathrooms: 2
Bedroom 1
- Level: First
Bedroom 2
- Level: Second
Bedroom 3
- Level: Second
Bathroom 1
- Level: First
Bathroom 2
- Level: Second
Dining room
- Level: First
Kitchen
- Level: First
Living room
- Level: First
Heating
- Forced Air
Cooling
- Has cooling: Yes
Features
- Basement: Full
Interior area
- Total structure area: 1,576
- Total interior livable area: 1,576 sqft
- Finished area above ground: 1,576
Video & virtual tour
Property
Features
- Levels: Two
Lot
- Size: 0.6 Acres
- Dimensions: 8712
Details
- Parcel number: 35100W5500110001
Construction
Type & style
- Home type: SingleFamily
- Architectural style: Cape Cod
- Property subtype: Single Family Residence
Condition
- Year built: 1930
Utilities & green energy
- Sewer: City
- Water: City
Community & HOA
Location
- Region: Wheeling
Financial & listing details
- Price per square foot: $171/sqft
- Tax assessed value: $119,100
- Annual tax amount: $1,065
- Date on market: 9/11/2026
Estimated market value
$267,000
$254,000 - $280,000
$1,331/mo
Price history
| Date | Event | Price |
|---|---|---|
| 10/15/2026 | Price change | $269,900-3.6%$171/sqft |
Source: Wheeling BOR #145367 Report a problem | ||
| 9/30/2026 | Price change | $279,900-3.5%$178/sqft |
Source: Wheeling BOR #145367 Report a problem | ||
| 9/11/2026 | Price change | $290,000-1.7%$184/sqft |
Source: Wheeling BOR #145367 Report a problem | ||
| 8/19/2026 | Listed for sale | $295,000-1.7%$187/sqft |
Source: Owner Report a problem | ||
| 8/7/2026 | Listing removed | $299,999$190/sqft |
Source:  Bright MLS #WVOH2000008 Report a problem Bright MLS #WVOH2000008 Report a problem | ||
| 7/7/2026 | Price change | $299,999-3.2%$190/sqft |
Source: Bright MLS #WVOH2000008 Report a problem | ||
| 5/27/2026 | Listed for sale | $310,000+113.8%$197/sqft |
Source: Bright MLS #WVOH2000008 Report a problem | ||
| 6/9/2023 | Sold | $145,000-8.8%$92/sqft |
Source: Wheeling BOR #132348 Report a problem | ||
| 5/12/2023 | Pending sale | $159,000$101/sqft |
Source: Wheeling BOR #132348 Report a problem | ||
| 4/26/2023 | Listed for sale | $159,000+77.7%$101/sqft |
Source: Wheeling BOR #132348 Report a problem | ||
| 6/5/2010 | Listing removed | $89,500$57/sqft |
Source: Prudential Real Estate #11799 Report a problem | ||
| 11/15/2009 | Price change | $89,500-5.8%$57/sqft |
Source: Prudential Real Estate #11799 Report a problem | ||
| 11/6/2009 | Price change | $95,000-4.9%$60/sqft |
Source: Prudential Real Estate #11799 Report a problem | ||
| 8/31/2009 | Listed for sale | $99,900$63/sqft |
Source: Prudential Real Estate #11799 Report a problem | ||
Public tax history
| Year | Property taxes | Tax assessment |
|---|---|---|
| 2025 | $1,065 +4.4% | $71,460 +3.7% |
| 2024 | $1,020 -0.4% | $68,880 |
| 2023 | $1,024 -0.7% | $68,880 |
| 2022 | $1,031 | $68,880 +1.9% |
| 2021 | -- | $67,620 |
| 2020 | -- | $67,620 +1.4% |
| 2019 | $1,007 +8.6% | $66,660 +2% |
| 2018 | $927 +0.9% | $65,340 +2.8% |
| 2017 | $919 +7.5% | $63,540 +7.2% |
| 2016 | $855 | $59,280 +5.1% |
| 2015 | $855 +7.7% | $56,400 +2.6% |
| 2014 | $794 +38.1% | $54,960 +16.4% |
| 2013 | $575 | $47,220 +19.2% |
| 2012 | $575 0% | $39,600 |
| 2011 | $575 -0.3% | $39,600 |
| 2010 | $577 0% | $39,600 |
| 2009 | $577 +4.1% | $39,600 +4.3% |
| 2008 | $554 +2.1% | $37,980 +2.4% |
| 2007 | $543 +3.4% | $37,080 +5.1% |
| 2006 | $525 +2.3% | $35,280 +2.6% |
| 2005 | $513 | $34,380 +33.6% |
| 2004 | -- | $25,740 |
| 2003 | -- | $25,740 |
| 2002 | -- | $25,740 +7.5% |
| 2001 | -- | $23,940 |
Find assessor info on the county website
Monthly payment
Est. payment
Payment breakdown
Explore the cost of this home by adjusting the details. Changes won't be saved.Climate risks
Neighborhood: 26003
Similar homes
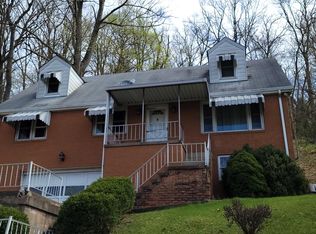
- $275,0003 bd3 ba1.5k sqft2538 Lincoln Ave, Wheeling, WV 26003For Sale
 MLS ID #145300, Brian Marshall, Real Broker, LLC. Wheeling BOR
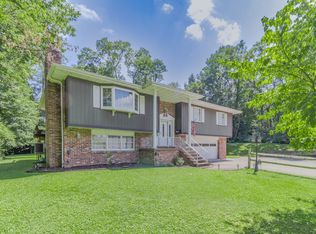
 - $289,5003 bd3 ba1.4k sqft5 Springhaven Road, Wheeling, WV 26003For Sale
 MLS ID #145492, James Adams, Old Colony, REALTORS. Wheeling BOR
 - $235,0003 bd3 ba1.4k sqft3 Woodland Drive, Wheeling, WV 26003For Sale
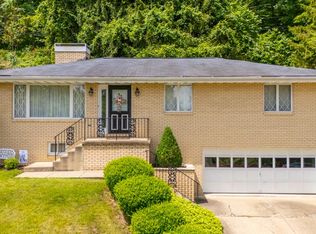 MLS ID #145476, Christopher Thomas, Harvey Goodman Realtors. Wheeling BOR
 - $240,0004 bd3 ba2.1k sqft5 Corliss Terrace, Wheeling, WV 26003For Sale
 MLS ID #145290, Clay Wise, First Choice Realtors. Wheeling BOR
