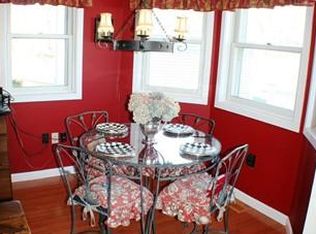
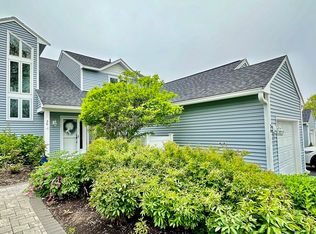
Spectacular & spacious 3-level villa w vaulted ceilings, great open flr plan perfect for entertaining w hardwoods throughout (except tile in kitchen/foyer/baths) all located on a beautiful tree-lined street while abutting the 14th fairway in the highly sought after oceanside golfing community of WHITE CLIFFS * ALL NEW SIDING, ROOF, WINDOWS, DECKS, PATIO, WALKWAYS in 2021/2022 and NEW HVAC and PAINT 2022) * 1st Flr features stunning foyer w 2nd floor balcony, bright & spacious kitchen w granite and garage access, gas FP in LR/DR, an inviting library/sitting room w built-ins and access to the ever inviting oversized deck to enjoy those amazing sunsets (and/or cocktails maybe) * 2nd Flr features Primary Suite w Juliet balcony, walk-in closet, dual sink vanity, shower & soaking tub while the 2nd bdrm offers a private full bath * LL incl FR w gas FP, Wet Bar, 3rd Bdrm, Full Bath & Laundry. ENJOY GOLF, TENNIS, Sandy Ocean BEACH, 4-Season mineral water POOL w HOT TUB, various functions & MORE
Sold for $675,000
$675,000
32 Fairway Dr #32, Plymouth, MA 02360
3beds
3,525sqft
Condominium, Townhouse
Built in 1986
-- sqft lot
$855,300 Zestimate®
$191/sqft
$5,922 Estimated rent
Home value
$855,300
$795,000 - $932,000
$5,922/mo
Zestimate® history
Owner options
List your home for rent
$5,922/mo
Rent Zestimate®
Find your next renter with Zillow Rental Manager. Plus, with online applications, you can quickly screen prospective tenants – for free.
$5,922/mo
Rent Zestimate®
Refinance and save
$5,191/mo
Est. payment
Refinancing to a lower rate could help reduce your monthly payments and save thousands over the life of the loan.
$5,191/mo
Est. payment
Explore your selling options
Work with a Zillow partner agent
Leverage their expertise and Zillow's premium Showcase listings to get your home seen by more buyers.
Get startedList with your own agent
Get your home in front of millions of buyers by listing it on Zillow.
Learn how to do itSell it yourself
Take full control of how buyers see your home on Zillow by listing For Sale by Owner (FSBO).
List your homeWhat's special
Zillow last checked:
Listing updated:
Listed by:
Marta Doherty 508-341-5488,
Coldwell Banker Realty - Plymouth 508-746-0051
Bought with:
Melissa Silva
RE/MAX 360
Source: MLS PIN,MLS#: 73122115
Facts & features
Interior
Bedrooms & bathrooms
- Bedrooms: 3
- Bathrooms: 4
- Full bathrooms: 3
- 1/2 bathrooms: 1
Primary bedroom
- Features: Bathroom - Full, Walk-In Closet(s), Flooring - Hardwood, Balcony - Exterior
- Level: Second
- Area: 256
- Dimensions: 16 x 16
Bedroom 2
- Features: Bathroom - Full, Walk-In Closet(s), Flooring - Hardwood
- Level: Second
- Area: 156
- Dimensions: 13 x 12
Bedroom 3
- Features: Closet, Flooring - Wood
- Level: Basement
- Area: 176
- Dimensions: 16 x 11
Primary bathroom
- Features: Yes
Bathroom 1
- Features: Flooring - Stone/Ceramic Tile
- Level: First
- Area: 48
- Dimensions: 8 x 6
Bathroom 2
- Features: Bathroom - Full, Bathroom - Double Vanity/Sink, Bathroom - Tiled With Tub & Shower
- Level: Second
- Area: 80
- Dimensions: 10 x 8
Bathroom 3
- Features: Bathroom - Full, Bathroom - With Tub & Shower
- Level: Second
- Area: 63
- Dimensions: 9 x 7
Dining room
- Features: Flooring - Hardwood, Open Floorplan
- Level: Main,First
- Area: 187
- Dimensions: 17 x 11
Family room
- Features: Bathroom - Full, Flooring - Wood, Wet Bar, Exterior Access, Open Floorplan, Recessed Lighting
- Level: Basement
- Area: 704
- Dimensions: 32 x 22
Kitchen
- Features: Flooring - Stone/Ceramic Tile, Countertops - Stone/Granite/Solid
- Level: Main,First
- Area: 204
- Dimensions: 17 x 12
Living room
- Features: Ceiling Fan(s), Vaulted Ceiling(s), Flooring - Hardwood, Balcony / Deck, Open Floorplan
- Level: Main,First
- Area: 272
- Dimensions: 17 x 16
Heating
- Baseboard, Natural Gas
Cooling
- Central Air
Appliances
- Included: Range, Dishwasher, Microwave, Refrigerator, Washer, Dryer
- Laundry: In Basement, In Unit
Features
- Bathroom - 3/4, Bathroom - With Shower Stall, Ceiling Fan(s), Bathroom, Foyer, Library, Wet Bar
- Flooring: Tile, Hardwood, Flooring - Stone/Ceramic Tile, Flooring - Hardwood
- Has basement: Yes
- Number of fireplaces: 2
- Fireplace features: Family Room, Living Room
- Common walls with other units/homes: 2+ Common Walls
Interior area
- Total structure area: 3,525
- Total interior livable area: 3,525 sqft
Property
Parking
- Total spaces: 2
- Parking features: Attached, Garage Door Opener, Off Street, Tandem, Deeded, Guest, Paved
- Attached garage spaces: 1
- Uncovered spaces: 1
Accessibility
- Accessibility features: No
Features
- Entry location: Unit Placement(Street,Walkout)
- Patio & porch: Deck - Composite, Patio
- Exterior features: Deck - Composite, Patio
- Pool features: Association, In Ground, Indoor, Heated, Lap
- On waterfront: Yes
- Waterfront features: Waterfront, Ocean, Walk to, Access, Beach Access, Ocean, 1/10 to 3/10 To Beach, Beach Ownership(Private)
Details
- Parcel number: M:0054 B:0009 L:025493,1125913
- Zoning: R20M
Construction
Type & style
- Home type: Townhouse
- Property subtype: Condominium, Townhouse
Materials
- Frame
- Roof: Shingle
Condition
- Year built: 1986
Utilities & green energy
- Sewer: Private Sewer
- Water: Public
Community & HOA
Community
- Features: Public Transportation, Shopping, Walk/Jog Trails, Stable(s), Golf, Medical Facility, Highway Access
- Security: Security Gate
HOA
- Services included: Sewer, Insurance, Maintenance Structure, Road Maintenance, Maintenance Grounds, Snow Removal, Trash, Reserve Funds
- HOA fee: $926 monthly
Location
- Region: Plymouth
Financial & listing details
- Price per square foot: $191/sqft
- Tax assessed value: $516,200
- Annual tax amount: $7,077
- Date on market: 11/12/2025
Price history
| Date | Event | Price |
|---|---|---|
| 8/29/2023 | Sold | $675,000-6.2%$191/sqft |
Source: MLS PIN #73122115 Report a problem | ||
| 8/8/2023 | Contingent | $719,900$204/sqft |
Source: MLS PIN #73122115 Report a problem | ||
| 7/26/2023 | Price change | $719,900+2.9%$204/sqft |
Source: MLS PIN #73122115 Report a problem | ||
| 6/8/2023 | Listed for sale | $699,900+3.7%$199/sqft |
Source: MLS PIN #73122115 Report a problem | ||
| 5/31/2023 | Sold | $675,000-3.6%$191/sqft |
Source: MLS PIN #73091825 Report a problem | ||
| 3/29/2023 | Contingent | $699,900$199/sqft |
Source: MLS PIN #73091825 Report a problem | ||
| 3/27/2023 | Listed for sale | $699,900+35.4%$199/sqft |
Source: MLS PIN #73091825 Report a problem | ||
| 5/21/2021 | Sold | $517,000+20.5%$147/sqft |
Source: Public Record Report a problem | ||
| 10/16/2014 | Listing removed | $429,000$122/sqft |
Source: McCorry Real Estate #71693270 Report a problem | ||
| 10/8/2014 | Price change | $429,000-2.3%$122/sqft |
Source: McCorry Real Estate #71693270 Report a problem | ||
| 6/29/2014 | Price change | $439,000+3.3%$125/sqft |
Source: McCorry Real Estate #71693270 Report a problem | ||
| 6/5/2014 | Listed for sale | $425,000+6.3%$121/sqft |
Source: McCorry Real Estate #71693270 Report a problem | ||
| 8/14/2010 | Listing removed | $399,900$113/sqft |
Source: Pat Fahy #71032177 Report a problem | ||
| 2/13/2010 | Listed for sale | $399,900$113/sqft |
Source: Pat Fahy #71032177 Report a problem | ||
| 11/15/2009 | Listing removed | $399,900$113/sqft |
Source: Pat Fahy #70960227 Report a problem | ||
| 8/15/2009 | Listed for sale | $399,900-10.1%$113/sqft |
Source: Pat Fahy #70960227 Report a problem | ||
| 12/7/2008 | Listing removed | $445,000$126/sqft |
Source: MLS Property Information Network #70770176 Report a problem | ||
| 6/19/2008 | Listed for sale | $445,000+7.2%$126/sqft |
Source: MLS Property Information Network #70770176 Report a problem | ||
| 8/30/2007 | Sold | $415,000+12.5%$118/sqft |
Source: Public Record Report a problem | ||
| 9/6/2001 | Sold | $369,000$105/sqft |
Source: Public Record Report a problem | ||
Public tax history
| Year | Property taxes | Tax assessment |
|---|---|---|
| 2025 | $8,599 -4.2% | $677,600 -2.8% |
| 2024 | $8,972 +26.8% | $697,100 +35% |
| 2023 | $7,077 +5.8% | $516,200 +19.1% |
| 2022 | $6,686 +8.1% | $433,300 +13.2% |
| 2021 | $6,184 -1.2% | $382,700 |
| 2020 | $6,257 +6.3% | $382,700 +7.5% |
| 2019 | $5,888 +0.5% | $356,000 |
| 2018 | $5,860 +4.5% | $356,000 +5.3% |
| 2017 | $5,607 +6.6% | $338,200 +4.6% |
| 2016 | $5,258 +3.7% | $323,200 -0.9% |
| 2015 | $5,068 +7.9% | $326,100 +5% |
| 2014 | $4,699 +3.9% | $310,600 -0.9% |
| 2013 | $4,521 -2.4% | $313,300 -6.4% |
| 2012 | $4,631 +5.3% | $334,600 -0.8% |
| 2011 | $4,400 -8.6% | $337,400 -12.9% |
| 2010 | $4,813 +6.1% | $387,500 -5.4% |
| 2009 | $4,536 -1.5% | $409,800 -8% |
| 2008 | $4,603 +5.3% | $445,600 -1% |
| 2007 | $4,370 -9.5% | $450,000 -7.9% |
| 2006 | $4,827 -3.6% | $488,600 +1.8% |
| 2005 | $5,007 +10.2% | $480,100 +24.8% |
| 2004 | $4,544 +3.1% | $384,800 +7.4% |
| 2003 | $4,406 -17.8% | $358,200 +8.9% |
| 2001 | $5,363 +30.1% | $329,000 +47.5% |
| 1999 | $4,123 | $223,000 |
Find assessor info on the county website
Neighborhood: White Cliffs
Nearby homes
- $593,3003 bd3 ba2.3k sqft25 Fairway Dr, Buzzards Bay, MA 02360Off Market
- $950,0003 bd4 ba3.5k sqft6 Fairway Dr UNIT 6, Plymouth, MA 02360Sold

- $795,0004 bd5 ba3.5k sqft36 Fairway Dr #36, Plymouth, MA 02360Sold
- $534,9002 bd3 ba1.3k sqft35 Fairway Dr UNIT 35, Plymouth, MA 02360Sold

- $777,2002 bd3 ba3.5k sqft34 Fairway Dr, Plymouth, MA 02360Off Market
- $657,5002 bd2 ba1.3k sqft21 Fairway Dr, Plymouth, MA 02360Off Market
- $531,0002 bd2 ba1.3k sqft47 Fairway Dr, Plymouth, MA 02360Off Market
- $840,0003 bd4 ba3.4k sqft30 Fairway Dr, Plymouth, MA 02360Sold
Nearby schools
GreatSchools rating
- 5/10Indian Brook Elementary SchoolGrades: K-5Distance: 5 mi
- 6/10Plymouth South Middle SchoolGrades: 6-8Distance: 5.8 mi
- 4/10Plymouth South High SchoolGrades: 9-12Distance: 5.9 mi
Get a cash offer in 3 minutes
Find out how much your home could sell for in as little as 3 minutes with a no-obligation cash offer.
Estimated market value
$855,300
Get a cash offer in 3 minutes
Find out how much your home could sell for in as little as 3 minutes with a no-obligation cash offer.
Estimated market value
$855,300
- Massachusetts
- Plymouth County
- Plymouth
- 02360
- White Cliffs
- 32 Fairway Dr Unit 32
Nearby cities
Nearby neighborhoods
Nearby zip codes
Other Plymouth Topics
