Beautifully just updated 3bd/2bath Cape Cod located in highly sought after Eureka within the award winning Rockwood School District. This "move in" ready home blends classic charm with modern updates! Step inside to find fresh paint, new ceiling fans and stylish new luxury vinyl flooring in the kitchen. This bright updated kitchen features all new stainless steel appliances, Quartz countertops and a newly added pantry for extra storage. It flows into a separate dining room. The cozy family room, it showcases a charming wainscoting accent wall. Enjoy the convenience of a main floor primary bedroom as well. Upstairs, you'll find 2 spacious bedrooms with large walk in closets and a beautiful updated bathroom. The partially finished lower level feature electric fireplace, new carpet and new windows, ideal for whatever your needs may be, office, playroom, or just relaxation. Dedicated laundry room with washer and dryer. Step outside to relax on shaded patio, looking over a very big fenced backyard backing to common ground. This home has new HVAC system 10/1022, new roof, gutters and downspouts 2021! See complete list of updates in disclosures. Also, this home has a third parking spot just to the left side of driveway. This home truly has it all - nothing left to do but move in and enjoy!
Closed
Listed by: Worth Clark Realty • Jeffrey Battram • Contact: 314-368-0068
Bought with: EXP Realty, LLC
Price Unknown
32 Fawn Meadows Dr, Eureka, MO 63025
3beds
1,846sqft
Single Family Residence
Built in 1976
7,801 Square Feet Lot
$312,000 Zestimate®
$--/sqft
$2,140 Estimated rent
Home value
$312,000
$293,000 - $331,000
$2,140/mo
Zestimate® history
Owner options
List your home for rent
$2,140/mo
Rent Zestimate®
Find your next renter with Zillow Rental Manager. Plus, with online applications, you can quickly screen prospective tenants – for free.
$2,140/mo
Rent Zestimate®
Refinance and save
$385/mo
Est. payment
Refinancing to a lower rate could help reduce your monthly payments and save thousands over the life of the loan.
$385/mo
Est. payment
Explore your selling options
Work with a Zillow partner agent
Leverage their expertise and Zillow's premium Showcase listings to get your home seen by more buyers.
Get startedList with your own agent
Get your home in front of millions of buyers by listing it on Zillow.
Learn how to do itSell it yourself
Take full control of how buyers see your home on Zillow by listing For Sale by Owner (FSBO).
List your homeWhat's special
Electric fireplacePartially finished lower levelQuartz countertopsFresh paintNew carpetBright updated kitchenMain floor primary bedroom
Zillow last checked:
Listing updated:
Listed by:
Jeffrey Battram 314-368-0068,
Worth Clark Realty,
Joy L Lapicki 636-891-5817,
Worth Clark Realty
Bought with:
Kayleigh N Roberts, 2020037017
EXP Realty, LLC
Source: MARIS,MLS#: 26017124 Originating MLS: St. Louis Association of REALTORS
Originating MLS: St. Louis Association of REALTORSFacts & features
Interior
Bedrooms & bathrooms
- Bedrooms: 3
- Bathrooms: 2
- Full bathrooms: 2
- Main level bathrooms: 1
- Main level bedrooms: 1
Heating
- Electric, Heat Pump
Cooling
- Ceiling Fan(s), Central Air, ENERGY STAR Qualified Equipment, Heat Pump
Appliances
- Included: ENERGY STAR Qualified Appliances, Stainless Steel Appliance(s), ENERGY STAR Qualified Dishwasher, Disposal, Dryer, Ice Maker, Plumbed For Ice Maker, Microwave, Electric Oven, Electric Range, Free-Standing Electric Range, ENERGY STAR Qualified Refrigerator, Washer, Electric Water Heater
- Laundry: In Basement
Features
- Pantry, Master Downstairs, Separate Dining
- Doors: Panel Door(s)
- Windows: Tilt-In Windows
- Basement: Partially Finished,Storage Space
- Number of fireplaces: 1
- Fireplace features: Basement, Electric
Interior area
- Total structure area: 1,846
- Total interior livable area: 1,846 sqft
- Finished area above ground: 1,440
- Finished area below ground: 406
Property
Parking
- Total spaces: 2
- Parking features: Attached, Garage, Garage Door Opener, Parking Pad
- Attached garage spaces: 2
Features
- Levels: One and One Half
- Patio & porch: Patio
- Exterior features: Private Yard
Lot
- Size: 7,801 Square Feet
- Features: Adjoins Common Ground, Back Yard, Landscaped, Level
Details
- Parcel number: 29U430082
- Special conditions: Standard
Construction
Type & style
- Home type: SingleFamily
- Architectural style: Traditional
- Property subtype: Single Family Residence
Materials
- Vinyl Siding
- Foundation: Concrete Perimeter
- Roof: Architectural Shingle
Condition
- Year built: 1976
Utilities & green energy
- Electric: 220 Volts
- Sewer: Public Sewer
- Water: Public
- Utilities for property: Cable Available, Electricity Connected, Phone Available, Sewer Connected, Water Connected
Community & HOA
Community
- Features: Pool
- Subdivision: Deerpath 1
HOA
- Has HOA: Yes
- Amenities included: Pool
- Services included: Common Area Maintenance, Pool
- HOA fee: $385 annually
- HOA name: Deer Path Community
Location
- Region: Eureka
Financial & listing details
- Tax assessed value: $255,800
- Annual tax amount: $3,521
- Date on market: 4/15/2026
- Cumulative days on market: 3 days
- Listing terms: Cash,Conventional,FHA,VA Loan
- Electric utility on property: Yes
Price history
| Date | Event | Price |
|---|---|---|
| 5/18/2026 | Sold | -- |
Source:  MARIS #26017124 Report a problem MARIS #26017124 Report a problem | ||
| 4/18/2026 | Pending sale | $307,900$167/sqft |
Source: MARIS #26017124 Report a problem | ||
| 4/15/2026 | Listed for sale | $307,900+8.9%$167/sqft |
Source: MARIS #26017124 Report a problem | ||
| 1/3/2026 | Listing removed | $282,700$153/sqft |
Source: MARIS #25073852 Report a problem | ||
| 12/17/2025 | Pending sale | $282,700$153/sqft |
Source: MARIS #25073852 Report a problem | ||
| 12/12/2025 | Price change | $282,700-1.7%$153/sqft |
Source: MARIS #25073852 Report a problem | ||
| 12/3/2025 | Price change | $287,500-3.2%$156/sqft |
Source: MARIS #25073852 Report a problem | ||
| 11/14/2025 | Listed for sale | $297,000+41.5%$161/sqft |
Source: MARIS #25073852 Report a problem | ||
| 11/4/2020 | Sold | -- |
Source: MARIS #20067737 Report a problem | ||
| 9/29/2020 | Pending sale | $209,900$114/sqft |
Source: Realty Executives Premiere #20067737 Report a problem | ||
| 9/24/2020 | Listed for sale | $209,900+44.9%$114/sqft |
Source: Realty Executives Premiere #20067737 Report a problem | ||
| 3/29/2017 | Sold | -- |
Source: Public Record Report a problem | ||
| 2/23/2017 | Pending sale | $144,900$78/sqft |
Source: All In Realty LLC #17004226 Report a problem | ||
| 2/2/2017 | Listed for sale | $144,900$78/sqft |
Source: All In Realty LLC #17004226 Report a problem | ||
Public tax history
| Year | Property taxes | Tax assessment |
|---|---|---|
| 2025 | $3,521 +7.4% | $48,610 +10.7% |
| 2024 | $3,278 -0.1% | $43,910 |
| 2023 | $3,281 +9.1% | $43,910 +17.2% |
| 2022 | $3,008 +0.7% | $37,450 |
| 2021 | $2,985 +7.8% | $37,450 +12.7% |
| 2020 | $2,770 +13.7% | $33,220 |
| 2019 | $2,436 | $33,220 +20.9% |
| 2018 | $2,436 | $27,480 |
| 2017 | $2,436 +3.8% | $27,480 +13.7% |
| 2016 | $2,346 +9.3% | $24,170 |
| 2015 | $2,146 | $24,170 -1.1% |
| 2014 | $2,146 -2.5% | $24,440 |
| 2013 | $2,202 | $24,440 +13% |
| 2012 | -- | $21,630 |
| 2011 | -- | $21,630 -19.1% |
| 2010 | $2,155 +4.8% | $26,740 |
| 2009 | $2,056 -13.2% | $26,740 -14.3% |
| 2008 | $2,368 +29.8% | $31,200 |
| 2007 | $1,824 | $31,200 +38.8% |
| 2006 | $1,824 -1.4% | $22,480 |
| 2005 | $1,850 | $22,480 +3.8% |
| 2003 | -- | $21,650 +7.5% |
| 2002 | $1,653 +28.4% | $20,140 |
| 2001 | $1,288 | $20,140 |
Find assessor info on the county website
Neighborhood: 63025
Nearby homes
- $258,6003 bd2 ba1k sqft31 Fawn Meadows Dr, Eureka, MO 63025Off Market
- $267,9003 bd1 ba1.4k sqft33 Fawn Meadows Dr, Eureka, MO 63025Off Market
- $--4 bd2 ba1.5k sqft34 Fawn Meadows Dr, Eureka, MO 63025Sold

- $291,0003 bd2 ba1.5k sqft30 Fawn Meadows Dr, Eureka, MO 63025Off Market
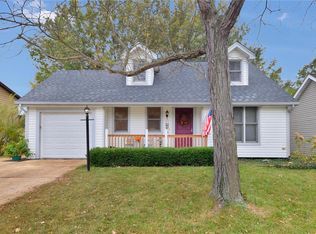
- $284,7003 bd2 ba1.2k sqft13 Fawn Meadows Dr, Eureka, MO 63025Off Market
- $300,5003 bd3 ba1.5k sqft35 Fawn Meadows Dr, Eureka, MO 63025Off Market
- $279,8003 bd1 ba1.6k sqft12 Fawn Meadows Dr, Eureka, MO 63025Off Market
- $14,500-- bd-- ba-- sqft4580 Highway 109 St, Eureka, MO 63025Off Market
Nearby schools
GreatSchools rating
- 9/10Blevins Elementary SchoolGrades: K-5Distance: 0.1 mi
- 7/10LaSalle Springs Middle SchoolGrades: 6-8Distance: 3 mi
- 8/10Eureka Sr. High SchoolGrades: 9-12Distance: 0.5 mi
Schools provided by the listing agent
- Elementary: Blevins Elem.
- Middle: Lasalle Springs Middle
- High: Eureka Sr. High
Source: MARIS. This data may not be complete. We recommend contacting the local school district to confirm school assignments for this home.
Get a cash offer in 3 minutes
Find out how much your home could sell for in as little as 3 minutes with a no-obligation cash offer.
Estimated market value
$312,000
Get a cash offer in 3 minutes
Find out how much your home could sell for in as little as 3 minutes with a no-obligation cash offer.
Estimated market value
$312,000
- Missouri
- Saint Louis County
- Eureka
- 63025
- 32 Fawn Meadows Dr
Nearby cities
Nearby zip codes
Other Eureka Topics
