Skip main navigation
For sale
  • Price cut: $80K (5/20)
    $2,120,000

    32 Fawn Wood Dr, Dallas, TX 75248

    4beds
    4,000sqft
    : 
    $17,288/mo
    Get pre-qualified
    Single Family Residence
    Built in 2016
    5,706 Square Feet Lot
    $2,039,800 Zestimate®
    $530/sqft
    $563/mo HOA

    What's special

    Asko dishwasherSubzero refrigerator and freezerInterior corner lotSubzero wine refrigeratorSecurity-guarded entranceElevator equipped closetAmple storage throughout
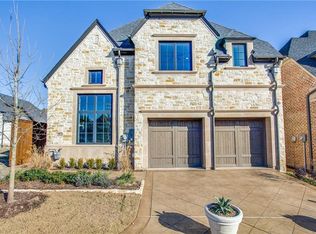
    This exceptional home is ideally situated on an interior corner lot within the prestigious, gated community of The Lawn at Glen Abbey, featuring a security-guarded entrance. The thoughtfully designed floor plan offers a first-floor primary suite overlooking a beautifully landscaped greenbelt, along with a separate guest or mother-in-law suite privately located on the opposite side of the home. The chef’s kitchen is equipped with top-tier appliances including a Wolf 8-burner gas range with double ovens, Asko dishwasher, SubZero refrigerator&freezer, and SubZero wine refrigerator. A private office provides the perfect work-from-home space, while the spacious main living and dining areas showcase soaring ceilings and an abundance of natural light with views of beautiful, mature landscaped greenery. Upstairs, enjoy a second media or game room and two additional bedrooms. Additional highlights include an elevator equipped closet, ample storage throughout, and a covered brick patio off the main living area - ideal for entertaining or enjoying a quiet, private retreat.
    97 days
    |
    440
    |
    13
    |

    Zillow last checked:

    Listing updated:

    Listed by:

    Sanders Avrea 0552310 214-458-1964,

    Allie Beth Allman & Assoc. 214-521-7355

    Source: NTREIS,MLS#: 21241746

      Facts & features

      Interior

      Bedrooms & bathrooms
      • Bedrooms: 4
      • Bathrooms: 4
      • Full bathrooms: 4
      Primary bedroom
      • Features: Closet Cabinetry, Double Vanity, En Suite Bathroom, Garden Tub/Roman Tub, Separate Shower, Walk-In Closet(s)
      • Level: First
      • Dimensions: 18 x 15
      Bedroom
      • Features: Closet Cabinetry, Ceiling Fan(s), Walk-In Closet(s)
      • Level: First
      • Dimensions: 15 x 14
      Bedroom
      • Features: Closet Cabinetry, Ceiling Fan(s)
      • Level: Second
      • Dimensions: 15 x 13
      Bedroom
      • Features: Ceiling Fan(s), En Suite Bathroom
      • Level: Second
      • Dimensions: 13 x 13
      Dining room
      • Level: First
      • Dimensions: 14 x 11
      Game room
      • Features: Ceiling Fan(s)
      • Level: Second
      • Dimensions: 16 x 14
      Kitchen
      • Features: Built-in Features, Kitchen Island, Pantry, Stone Counters, Walk-In Pantry
      • Level: First
      • Dimensions: 18 x 14
      Living room
      • Features: Ceiling Fan(s), Fireplace
      • Level: First
      • Dimensions: 21 x 20
      Office
      • Features: Built-in Features
      • Level: First
      • Dimensions: 15 x 14
      Utility room
      • Features: Built-in Features, Utility Room, Utility Sink
      • Level: First
      • Dimensions: 11 x 7
      Heating
      • Central, Fireplace(s), Natural Gas, Zoned
      Cooling
      • Central Air, Ceiling Fan(s), Electric, Zoned
      Appliances
      • Included: Some Gas Appliances, Built-In Refrigerator, Convection Oven, Dishwasher, Electric Oven, Gas Cooktop, Disposal, Microwave, Plumbed For Gas, Tankless Water Heater, Vented Exhaust Fan, Wine Cooler
      • Laundry: Dryer Hookup, ElectricDryer Hookup, Laundry in Utility Room
      Features
      • Chandelier, Decorative/Designer Lighting Fixtures, High Speed Internet, Kitchen Island, Pantry, Paneling/Wainscoting, Vaulted Ceiling(s), Walk-In Closet(s)
      • Flooring: Hardwood, Stone, Tile
      • Windows: Window Coverings
      • Has basement: No
      • Number of fireplaces: 1
      • Fireplace features: Gas, Gas Log, Gas Starter
      Interior area
      • Total interior livable area: 4,000 sqft
      Video & virtual tour

      Property

      Parking
      • Total spaces: 2
      • Parking features: Door-Multi, Private, Side By Side
      • Attached garage spaces: 2
      Features
      • Levels: Two
      • Stories: 2
      • Patio & porch: Covered
      • Exterior features: Private Entrance, Rain Gutters
      • Pool features: None
      • Fencing: Gate
      Lot
      • Size: 5,706 Square Feet
      • Features: Corner Lot, Backs to Greenbelt/Park, Landscaped, Sprinkler System
      Details
      • Parcel number: 00821300040010000

      Construction

      Type & style
      • Home type: SingleFamily
      • Architectural style: Traditional,Detached
      • Property subtype: Single Family Residence
      Materials
      • Brick, Rock, Stone
      • Roof: Composition
      Condition
      • Year built: 2016

      Utilities & green energy

      • Sewer: Public Sewer
      • Water: Public
      • Utilities for property: Natural Gas Available, Sewer Available, Separate Meters, Water Available

      Community & HOA

      Community
      • Features: Fenced Yard, Gated, Sidewalks
      • Security: Carbon Monoxide Detector(s), Security Gate, Smoke Detector(s), Security Guard, Gated with Guard
      • Subdivision: Lawn At Glen Abbey
      HOA
      • Has HOA: Yes
      • Services included: Association Management, Maintenance Grounds, Security
      • HOA fee: $6,750 annually
      • HOA name: Sbb Management
      • HOA phone: 972-960-2800
      Location
      • Region: Dallas

      Financial & listing details

      • Price per square foot: $530/sqft
      • Tax assessed value: $2,016,430
      • Annual tax amount: $44,900
      • Date on market: 4/17/2026
      • Cumulative days on market: 97 days
      • Listing terms: Cash,Conventional,Other

        Estimated market value

        $2,039,800

        $1.94M - $2.14M

        $5,929/mo

        Price history

        DateEventPrice
        5/20/2026Price change$2,120,000-3.6%$530/sqft
        Source: NTREIS #21241746 Report a problem
        4/17/2026Listed for sale$2,199,995+69.9%$550/sqft
        Source: NTREIS #21241746 Report a problem
        5/19/2020Listing removed$1,295,000$324/sqft
        Source: Briggs Freeman Sotheby's Int'l #14191401 Report a problem
        4/7/2020Price change$1,295,000-3%$324/sqft
        Source: Briggs Freeman Sotheby's International Realty #14191401 Report a problem
        3/16/2020Price change$1,335,000-1.8%$334/sqft
        Source: Briggs Freeman Sotheby's International Realty #14191401 Report a problem
        3/3/2020Price change$1,360,000-1.8%$340/sqft
        Source: Briggs Freeman Sotheby's International Realty #14191401 Report a problem
        1/25/2020Price change$1,385,000-0.7%$346/sqft
        Source: Briggs Freeman Sotheby's International Realty #14191401 Report a problem
        10/15/2019Listed for sale$1,395,000$349/sqft
        Source: Briggs Freeman Sotheby's Int'l #14191401 Report a problem

        Public tax history

        YearProperty taxesTax assessment
        2025$22,278 +0.6%$2,016,430 +8.2%
        2024$22,152 +2%$1,864,420 -1.6%
        2023$21,711 -11.5%$1,895,000 +23.1%
        2022$24,528 +2.1%$1,539,660 +31.6%
        2021$24,018 -32.7%$1,170,000 -11%
        2020$35,680 +50.4%$1,315,210 -1.8%
        2019$23,728 -0.1%$1,338,750 +1.3%
        2018$23,745 -12.6%$1,321,100 +2.3%
        2017$27,158 +600.4%$1,291,690 +805.8%
        2016$3,878 $142,600
        Find assessor info on the county website

        Monthly payment

        Est. payment

        Payment breakdown

        Explore the cost of this home by adjusting the details. Changes won't be saved.
        All calculations are estimates and provided by Zillow, Inc. for informational purposes only. Actual amounts may vary.
        HOA fees may include property taxes on listings classified as Co-Ops. Contact the listing agent and/or owner for fee details.
        Mortgage interest rates are dependent on a number of factors, including credit score, down payment, and repayment length. Interest rate data provided by Zillow Group Marketplace, Inc. as of 1/1/1970 from various mortgage lenders with which we have lead or other similar arrangements; the Estimated Payment is an average of those rates.
        See how much you could borrow to make a competitive offer.

        Climate risks

        Neighborhood: 75248

        Getting around

        17 / 100
        Car-Dependent
        35 / 100
        Some Transit
        36 / 100
        Somewhat Bikeable

        Nearby schools

        GreatSchools rating
        Schools provided by the listing agent
        • Elementary: Jerry Junkins
        • Middle: Walker
        • High: White
        • District: Dallas ISD

        Source: NTREIS. This data may not be complete. We recommend contacting the local school district to confirm school assignments for this home.

        A local agent can set up tours, give advice and negotiate with sellers.

        A local lender can help you make sure your offer is ready when you are.

        Browse local experts

        Similar homes