Skip main navigation
Closed
  • $404,993

    32 Fayme Ct, Newnan, GA 30263

    4beds
    --sqft
    Single Family Residence
    Built in 2024
    8,712 Square Feet Lot
    $407,700 Zestimate®
    $--/sqft
    $2,288 Estimated rent

    Home value

    $407,700

    $383,000 - $432,000

    $2,288/mo

    Zestimate® history
    Loading
    Loading...

    Owner options

    List your home for rent

    $2,288/mo

    Rent Zestimate®

    Find your next renter with Zillow Rental Manager. Plus, with online applications, you can quickly screen prospective tenants – for free.

    Learn more

    $2,288/mo

    Rent Zestimate®

    Refinance and save

    $3,157/mo

    Est. payment

    Refinancing to a lower rate could help reduce your monthly payments and save thousands over the life of the loan.

    See today's rates

    $3,157/mo

    Est. payment

    Explore your selling options

    Work with a Zillow partner agent

    Leverage their expertise and Zillow's premium Showcase listings to get your home seen by more buyers.

    Get started

    List with your own agent

    Get your home in front of millions of buyers by listing it on Zillow.

    Learn how to do it

    Sell it yourself

    Take full control of how buyers see your home on Zillow by listing For Sale by Owner (FSBO).

    List your home

    What's special

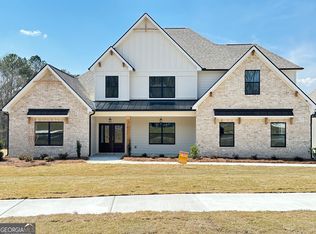
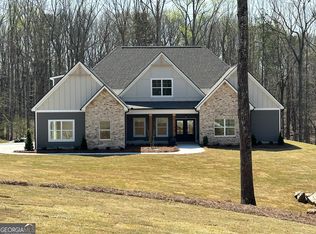
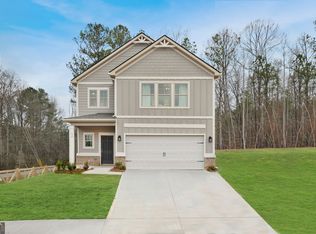
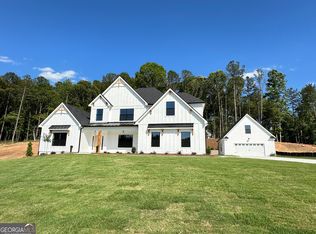
    Welcome to Chapel Hill, a highly sought-after community in the heart of Newnan, proudly presented by DRB Homes. This beautifully crafted single-family residence showcases timeless curb appeal with its elegant brick and craftsman-style exterior, reflecting quality and attention to detail in every element of its design. The spacious Middleton floor plan offers a thoughtful layout designed for comfort and convenience. The primary suite is located on the main level, providing a serene retreat complete with a luxurious en-suite bath and walk-in closet. The main level also features a conveniently situated laundry room for everyday ease. At the heart of the home is a gourmet kitchen, boasting an expansive quartz island perfect for meal preparation and casual dining. The kitchen is complemented by soft-close cabinetry, stainless steel appliances, and a generously sized pantry that provides ample storage space. Upstairs, you'll find three additional bedrooms, a full bathroom, and a versatile bonus room-ideal for a media space, home office, or playroom. With three and a half bathrooms total, this home is designed to accommodate families of all sizes with both style and functionality. Experience the perfect blend of modern design, comfort, and craftsmanship in this stunning home at Chapel Hill. Please note: The featured image is a stock photo for illustrative purposes only. Please note: If the buyer is represented by a broker/agent, DRB REQUIRES the buyer's broker/agent to be present during the initial meeting with DRB's sales personnel to ensure proper representation.

    Zillow last checked:

    Listing updated:

    Listed by:

    DRB Team Listings 770-284-4661,

    DRB Group Georgia LLC

    Bought with:

    Jamie Nash, 370819

    The Key To Closed

    Source: GAMLS,MLS#: 10629677MLS Logo

    Facts & features

    Interior

    Bedrooms & bathrooms
    • Bedrooms: 4
    • Bathrooms: 4
    • Full bathrooms: 3
    • 1/2 bathrooms: 1
    • Main level bathrooms: 1
    • Main level bedrooms: 1
    Rooms
    • Room types: Loft
    Kitchen
    • Features: Breakfast Area, Kitchen Island, Walk-in Pantry
    Heating
    • Central, Electric, Heat Pump, Zoned
    Cooling
    • Ceiling Fan(s), Electric, Zoned
    Appliances
    • Included: Dishwasher, Disposal, Electric Water Heater, Microwave
    • Laundry: In Hall, Upper Level
    Features
    • Double Vanity, High Ceilings, Split Bedroom Plan, Vaulted Ceiling(s), Walk-In Closet(s)
    • Flooring: Carpet, Vinyl
    • Windows: Double Pane Windows
    • Basement: None
    • Number of fireplaces: 1
    • Fireplace features: Factory Built, Family Room
    • Common walls with other units/homes: No Common Walls
    Interior area
    • Total structure area: 0
    • Finished area above ground: 0
    • Finished area below ground: 0

    Property

    Parking
    • Total spaces: 2
    • Parking features: Attached, Garage, Garage Door Opener, Kitchen Level
    • Has attached garage: Yes
    Features
    • Levels: Two
    • Stories: 2
    • Patio & porch: Patio
    • Body of water: None
    Lot
    • Size: 8,712 Square Feet
    • Features: Private
    Details
    • Parcel number: 048 5030 186

    Construction

    Type & style
    • Home type: SingleFamily
    • Architectural style: Craftsman,Traditional
    • Property subtype: Single Family Residence
    Materials
    • Other
    • Foundation: Slab
    • Roof: Composition
    Condition
    • New Construction
    • New construction: Yes
    • Year built: 2024
    Details
    • Warranty included: Yes

    Utilities & green energy

    • Sewer: Public Sewer
    • Water: Public
    • Utilities for property: Electricity Available, Underground Utilities, Water Available

    Community & HOA

    Community
    • Features: Playground, Pool, Sidewalks, Street Lights
    • Security: Carbon Monoxide Detector(s), Smoke Detector(s)
    • Subdivision: Chapel Hill
    HOA
    • Has HOA: Yes
    • Services included: Other
    • HOA fee: $600 annually
    Location
    • Region: Newnan

    Financial & listing details

    • Tax assessed value: $75,000
    • Annual tax amount: $100
    • Date on market: 10/22/2025
    • Cumulative days on market: 58 days
    • Listing agreement: Exclusive Right To Sell
    • Electric utility on property: Yes

    Price history

    DateEventPrice
    1/5/2026Sold$404,993
    Source: GAMLS #10629677 Report a problem
    12/19/2025Pending sale$404,993
    Source: GAMLS #10629677 Report a problem
    11/20/2025Price change$404,993-4.7%
    Source: DRB Homes Report a problem
    10/22/2025Listed for sale$424,993
    Source: FMLS GA #7670072 Report a problem

    Public tax history

    YearProperty taxesTax assessment
    2025$709 $30,000
    Find assessor info on the county website

    Neighborhood: 30263

    Nearby schools

    GreatSchools rating
    Schools provided by the listing agent
    • Elementary: Western
    • Middle: Smokey Road
    • High: Newnan

    Source: GAMLS. This data may not be complete. We recommend contacting the local school district to confirm school assignments for this home.

    Get a cash offer in 3 minutes
    Find out how much your home could sell for in as little as 3 minutes with a no-obligation cash offer.
    Estimated market value
    $407,700
    Get a cash offer in 3 minutes
    Find out how much your home could sell for in as little as 3 minutes with a no-obligation cash offer.
    Estimated market value
    $407,700