Skip main navigation
New construction
  • Price cut: $6K (8/26)
    $508,000

    32 FEDERAL LANE, PALM COAST, FL 32137

    3beds
    1,716sqft
    : 
    $3,422/mo
    Get pre-qualified
    Single Family Residence
    Built in 2026
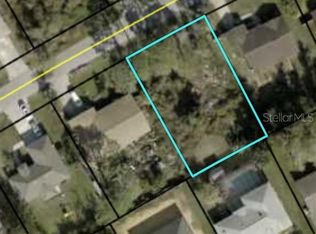
    10,014 Square Feet Lot
    $-- Zestimate®
    $296/sqft
    $-- HOA

    What's special

    Heated screened poolFully fenced yardCovered lanaiColor-changing led lightingQuartz countertopsRecessed tray ceilingGlass tile
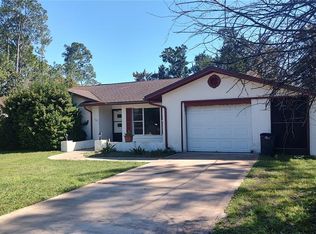
    Virtually Staged. Virtually Staged. Modern Luxury. Exceptional Value. A rare opportunity to own a BRAND-NEW concrete block home with a heated, screened pool and a level of design, finish, and attention to detail more commonly associated with homes at significantly higher price points. Built by U.S. Signature Homes, this beautifully crafted residence combines sophisticated contemporary design with thoughtful functionality and exceptional craftsmanship throughout. No waiting to build—this home is complete and ready to enjoy. An elegant 8-foot glass entry door opens to a bright, open floor plan with vaulted ceilings and a distinctly modern, upscale feel. Dramatic 48" x 24" porcelain tile flows throughout the main living areas, complemented by luxury vinyl plank flooring in all bedrooms, 5¼-inch baseboards, upgraded LED lighting, Low-E vinyl windows, soft-close cabinetry and drawers, designer plumbing and lighting fixtures, and thoughtfully designed storage throughout. At the heart of the home, the designer kitchen features an oversized island finished with cabinetry on all four sides, quartz countertops, a generous walk-in pantry, LG stainless steel appliances, designer pendant lighting, an undermount sink, and a Delta Antoni pull-down faucet. The oversized primary suite features a recessed tray ceiling, spacious walk-in closet, and spa-inspired bath with quartzite countertops, dual undermount sinks, Delta Arvo widespread faucets, a Delta Arvo 2-in-1 shower system, dramatic 24" x 48" porcelain shower tile, and a frameless glass enclosure. The guest bath continues the same elevated design with quartzite countertops and Delta Arvo fixtures. Designed for Florida indoor/outdoor living, the covered lanai overlooks a heated, screened resort-style pool featuring a sun shelf with umbrella sleeve, glass tile, color-changing LED lighting, and a premium pebble finish. The generous backyard extends beyond the pool enclosure and includes a fully fenced yard with additional right side property line and side sections with a gate being added, providing additional space to relax, entertain, garden, or create your own outdoor retreat. Additional features include a dedicated laundry room, three linen closets, a coat closet, abundant storage, and an epoxy-coated garage floor. Energy-efficient concrete block construction and a comprehensive builder warranty package, including a 2-year systems warranty and 10-year structural warranty, provide the added confidence of owning a brand-new home. Located in Palm Harbor, Palm Coast's highly desirable F-section, the home is just minutes from James F. Holland Memorial Park, Island Walk Shopping Center, Publix, restaurants, medical facilities, walking and biking trails, and a short drive to Flagler's beautiful beaches. For buyers seeking modern luxury, new construction, and a private heated pool in an established Palm Coast neighborhood, 32 Federal Lane offers a combination of design, quality, convenience, and value that is difficult to duplicate. This is the U.S. Signature Homes difference—Modern Luxury. Exceptional Value.
    59 days
    664
    55

    Zillow last checked:

    Listing updated:

    Listed by:

    Michael Sawdai 386-449-9870,

    ONE SOTHEBYS INTERNATIONAL 386-276-9200,

    Johanna Sawdai 386-569-3328,

    ONE SOTHEBYS INTERNATIONAL

    Source: Stellar MLS,MLS#: FC319804MLS LogoOriginating MLS: Flagler

      Facts & features

      Interior

      Bedrooms & bathrooms
      • Bedrooms: 3
      • Bathrooms: 2
      • Full bathrooms: 2
      Rooms
      • Room types: Great Room, Utility Room
      Primary bedroom
      • Features: Dual Sinks, En Suite Bathroom, Exhaust Fan, Granite Counters, Shower No Tub, Tall Countertops, Water Closet/Priv Toilet, Walk-In Closet(s)
      • Level: First
      • Area: 224 Square Feet
      • Dimensions: 14x16
      Bedroom 2
      • Features: Built-in Closet
      • Level: First
      • Area: 132 Square Feet
      • Dimensions: 12x11
      Bedroom 3
      • Features: Built-in Closet
      • Level: First
      • Area: 143 Square Feet
      • Dimensions: 11x13
      Dining room
      • Features: No Closet
      • Level: First
      • Area: 140 Square Feet
      • Dimensions: 14x10
      Great room
      • Features: No Closet
      • Level: First
      • Area: 300 Square Feet
      • Dimensions: 20x15
      Kitchen
      • Features: Pantry
      • Level: First
      • Area: 88 Square Feet
      • Dimensions: 11x8
      Heating
      • Electric, Heat Pump
      Cooling
      • Central Air
      Appliances
      • Included: Cooktop, Dishwasher, Disposal, Electric Water Heater, Microwave
      • Laundry: Electric Dryer Hookup, Inside, Laundry Room, Washer Hookup
      Features
      • Cathedral Ceiling(s), Ceiling Fan(s), Coffered Ceiling(s), High Ceilings, Kitchen/Family Room Combo, Living Room/Dining Room Combo, Open Floorplan, Primary Bedroom Main Floor, Solid Surface Counters, Stone Counters, Tray Ceiling(s), Vaulted Ceiling(s), Walk-In Closet(s)
      • Flooring: Luxury Vinyl, Tile
      • Doors: Sliding Doors
      • Has fireplace: No
      Interior area
      • Total structure area: 2,361
      • Total interior livable area: 1,716 sqft

      Property

      Parking
      • Total spaces: 2
      • Parking features: Garage - Attached
      • Attached garage spaces: 2
      • Details: Garage Dimensions: 20x20
      Features
      • Levels: One
      • Stories: 1
      • Patio & porch: Covered, Front Porch, Rear Porch, Screened
      • Exterior features: Lighting, Private Yard, Sprinkler Metered
      • Has private pool: Yes
      • Pool features: Gunite, Heated, In Ground, Lighting, Salt Water, Screen Enclosure
      • Fencing: Fenced,Vinyl
      • Has view: Yes
      • View description: Pool
      Lot
      • Size: 10,014 Square Feet
      • Dimensions: 82 x 125 x 78 x 125
      • Features: Cleared, Above Flood Plain
      Details
      • Parcel number: 0711317001001000070
      • Zoning: SFR-2
      • Special conditions: None

      Construction

      Type & style
      • Home type: SingleFamily
      • Property subtype: Single Family Residence
      • Attached to another structure: Yes
      Materials
      • Block, Tilt up Walls
      • Foundation: Slab
      • Roof: Shingle
      Condition
      • Completed
      • New construction: Yes
      • Year built: 2026
      Details
      • Builder model: Freedom
      • Builder name: US Signature Homes LLC
      • Warranty included: Yes

      Utilities & green energy

      • Sewer: Public Sewer
      • Water: Public
      • Utilities for property: Cable Available, Electricity Connected, Phone Available, Public, Sewer Connected, Sprinkler Meter, Water Connected

      Community & HOA

      Community
      • Security: Smoke Detector(s)
      • Pet fee: $0 monthly
      • Subdivision: PALM HARBOR CENTER PH 01
      HOA
      • Has HOA: No
      Location
      • Region: Palm Coast

      Financial & listing details

      • Price per square foot: $296/sqft
      • Tax assessed value: $49,500
      • Annual tax amount: $899
      • Date on market: 7/13/2026
      • Cumulative days on market: 59 days
      • Listing terms: Cash,Conventional,FHA,VA Loan
      • Ownership: Fee Simple
      • Total actual rent: 0
      • Electric utility on property: Yes
      • Road surface type: Asphalt

        Estimated market value

        Not available

        Estimated sales range

        Not available

        Not available

        Price history

        DateEventPrice
        8/26/2026Price change$508,000-1.2%$296/sqft
        Source: Stellar MLS #FC319804 Report a problem
        7/13/2026Listed for sale$514,000+703.1%$300/sqft
        Source: Stellar MLS #FC319804 Report a problem
        8/1/2025Sold$64,000-1.5%$37/sqft
        Source: Public Record Report a problem
        4/11/2024Sold$65,000+400%$38/sqft
        Source: Public Record Report a problem
        7/29/2014Sold$13,000-93.4%$8/sqft
        Source: Public Record Report a problem
        5/30/2014Price change$197,500+5.6%$115/sqft
        Source: RE/MAX SELECT PROFESSIONALS #204818 Report a problem
        5/28/2014Listed for sale$187,000+1910.8%$109/sqft
        Source: RE/MAX SELECT PROFESSIONALS #204818 Report a problem
        5/7/2014Sold$9,300$5/sqft
        Source: Public Record Report a problem
        11/29/2013Listing removed$9,300$5/sqft
        Source: Atlantic Homes Realty #200517 Report a problem
        11/23/2013Listed for sale$9,300$5/sqft
        Source: Atlantic Homes Realty LLC #200517 Report a problem

        Public tax history

        YearProperty taxesTax assessment
        2025$900 +66.1%$49,500 +123.5%
        2024$542 +10.9%$22,145 +10%
        2023$488 -4.8%$20,132 +10%
        2022$513 +40.9%$18,302 +10%
        2021$364 +14%$16,638 +10%
        2020$319 +8.2%$15,125 +10%
        2019$295 +15.9%$13,750 +10%
        2018$255 -0.1%$12,500
        2017$255 $12,500
        2016$255 +0%$12,500 +4.2%
        2015$255 +3.4%$12,000 +20%
        2014$246 $10,000
        2013-- $10,000 -16.7%
        2012-- $12,000 -11.1%
        2011-- $13,500 -22.9%
        2010-- $17,500 -30%
        2009-- $25,000 -44.4%
        2008-- $45,000 -16.7%
        2007-- $54,000 +3.4%
        2006-- $52,200 +49.1%
        2005-- $35,000 -49.9%
        2004-- $69,921
        Find assessor info on the county website

        Monthly payment

        Est. payment

        Payment breakdown

        Explore the cost of this home by adjusting the details. Changes won't be saved.
        All calculations are estimates and provided by Zillow, Inc. for informational purposes only. Actual amounts may vary.
        HOA fees may include property taxes on listings classified as Co-Ops. Contact the listing agent and/or owner for fee details.
        See how much you could borrow to make a competitive offer.

        Climate risks

        Neighborhood: 32137

        Getting around

        6 / 100
        Car-Dependent
        26 / 100
        Somewhat Bikeable

        Nearby schools

        GreatSchools rating

        A local agent can set up tours, give advice and negotiate with sellers.

        Browse local experts