Welcome to 32 Fernwood Drive, a beautifully maintained Colonial nestled on a spacious, professionally landscaped corner lot in a sought-after East Hampton neighborhood. Located only minutes from Route 2, but still very rural, this 4-bedroom, 2.5-bath home offers comfort, charm, and thoughtful updates throughout. The first floor features a living room with a cathedral ceiling, currently used as a formal dining room, complete with a cozy propane fireplace making it perfect for family time and entertaining. The kitchen and living area offer nice open concept living for congregating and enjoying wonderful meals. There is a bedroom on the first floor as well. Upstairs are three bedrooms, all well-sized and each with ample closet space. The primary bedroom has its own fully updated bathroom with heated floors and a walk in closet. The basement is partially finished, providing area for workout and workshop, storage and a wonderful private home-theater! The back yard is private and level, perfect for all sorts of outdoor activities. Additional highlights include an irrigation system with a smart Rachio controller, a 10x12 tool shed for extra storage, and a fully finished 10x20 shed currently being used as an office but terrific for other uses as well. The home is in very good mechanical and structural condition. Schedule your own private tour today - you will love it!
Sold for $598,000
$598,000
32 Fernwood Drive, East Hampton, CT 06424
4beds
3,366sqft
Single Family Residence
Built in 1978
0.9 Acres Lot
$632,600 Zestimate®
$178/sqft
$4,210 Estimated rent
Home value
$632,600
$582,000 - $690,000
$4,210/mo
Zestimate® history
Owner options
List your home for rent
$4,210/mo
Rent Zestimate®
Find your next renter with Zillow Rental Manager. Plus, with online applications, you can quickly screen prospective tenants – for free.
$4,210/mo
Rent Zestimate®
Refinance and save
$4,186/mo
Est. payment
Refinancing to a lower rate could help reduce your monthly payments and save thousands over the life of the loan.
$4,186/mo
Est. payment
Explore your selling options
Work with a Zillow partner agent
Leverage their expertise and Zillow's premium Showcase listings to get your home seen by more buyers.
Get startedList with your own agent
Get your home in front of millions of buyers by listing it on Zillow.
Learn how to do itSell it yourself
Take full control of how buyers see your home on Zillow by listing For Sale by Owner (FSBO).
List your homeWhat's special
Cozy propane fireplaceCathedral ceilingAmple closet spaceOpen concept livingProfessionally landscaped corner lot
Zillow last checked:
Listing updated:
Listed by:
Kevin D. Rockoff 860-882-9598,
Rockoff Realty 860-882-9598
Bought with:
Adam Cannon, RES.0808686
Coldwell Banker Realty
Source: Smart MLS,MLS#: 24101787
Facts & features
Interior
Bedrooms & bathrooms
- Bedrooms: 4
- Bathrooms: 3
- Full bathrooms: 2
- 1/2 bathrooms: 1
Primary bedroom
- Level: Upper
Bedroom
- Level: Upper
Bedroom
- Level: Upper
Bedroom
- Level: Lower
Dining room
- Level: Main
Living room
- Level: Main
Heating
- Hot Water, Oil
Cooling
- Window Unit(s)
Appliances
- Included: Oven/Range, Microwave, Range Hood, Refrigerator, Freezer, Dishwasher, Washer, Dryer, Water Heater
Features
- Wired for Data, Open Floorplan
- Basement: Full,Storage Space,Interior Entry,Partially Finished,Liveable Space
- Attic: Walk-up
- Number of fireplaces: 1
Interior area
- Total structure area: 3,366
- Total interior livable area: 3,366 sqft
- Finished area above ground: 2,964
- Finished area below ground: 402
Property
Parking
- Total spaces: 2
- Parking features: Attached, Garage Door Opener
- Attached garage spaces: 2
Features
- Patio & porch: Deck
- Exterior features: Stone Wall
Lot
- Size: 0.9 Acres
- Features: Corner Lot, Few Trees, Level, Sloped, Landscaped
Details
- Additional structures: Shed(s)
- Parcel number: 981862
- Zoning: R-4
Construction
Type & style
- Home type: SingleFamily
- Architectural style: Colonial
- Property subtype: Single Family Residence
Materials
- Cedar
- Foundation: Concrete Perimeter
- Roof: Asphalt
Condition
- New construction: No
- Year built: 1978
Utilities & green energy
- Sewer: Septic Tank
- Water: Well
Community & HOA
HOA
- Has HOA: No
Location
- Region: East Hampton
Financial & listing details
- Price per square foot: $178/sqft
- Tax assessed value: $215,590
- Annual tax amount: $8,561
- Date on market: 6/5/2025
- Exclusions: See Personal Property Inclusions Exclusions
Price history
| Date | Event | Price |
|---|---|---|
| 7/23/2025 | Sold | $598,000+1.7%$178/sqft |
Source:  Smart MLS #24101787 Report a problem Smart MLS #24101787 Report a problem | ||
| 6/11/2025 | Pending sale | $588,000$175/sqft |
Source: Smart MLS #24101787 Report a problem | ||
| 6/5/2025 | Listed for sale | $588,000+65.1%$175/sqft |
Source: Smart MLS #24101787 Report a problem | ||
| 5/2/2005 | Sold | $356,125$106/sqft |
Source: Smart MLS #G371989 Report a problem | ||
Public tax history
| Year | Property taxes | Tax assessment |
|---|---|---|
| 2025 | $8,561 +4.4% | $215,590 |
| 2024 | $8,201 +5.5% | $215,590 |
| 2023 | $7,774 +4% | $215,590 |
| 2022 | $7,472 +0.4% | $215,590 |
| 2021 | $7,444 +4.3% | $215,590 +0.1% |
| 2020 | $7,136 +5% | $215,330 +5% |
| 2019 | $6,794 +5.8% | $205,000 |
| 2018 | $6,421 | $205,000 |
| 2017 | $6,421 +12% | $205,000 -0.7% |
| 2015 | $5,734 +15% | $206,390 |
| 2014 | $4,988 -9.2% | $206,390 |
| 2013 | $5,496 +2.5% | $206,390 |
| 2012 | $5,360 +1.1% | $206,390 |
| 2011 | $5,300 -8.4% | $206,390 -10.9% |
| 2010 | $5,785 +4% | $231,580 |
| 2009 | $5,560 +0.8% | $231,580 |
| 2008 | $5,514 +2.2% | $231,580 |
| 2007 | $5,396 +3.6% | $231,580 |
| 2006 | $5,206 -3.5% | $231,580 +32.3% |
| 2005 | $5,394 +2.1% | $175,070 |
| 2004 | $5,285 +5.2% | $175,070 |
| 2003 | $5,023 +29.2% | $175,070 +3.1% |
| 1995 | $3,889 | $169,750 |
Find assessor info on the county website
Neighborhood: 06424
Nearby homes
- $444,0003 bd3 ba2.1k sqft45 Crestwood Dr, East Hampton, CT 06424Sold
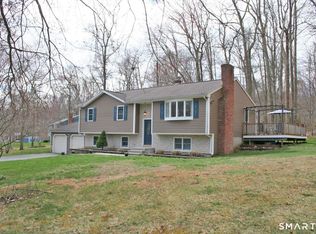
- $527,1003 bd2 ba2.6k sqft35 Fernwood Dr, East Hampton, CT 06424Off Market
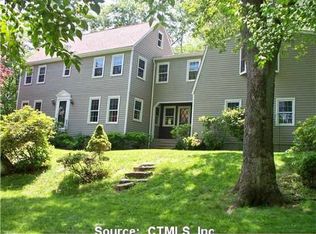
- $411,5003 bd2 ba1.2k sqft41 Crestwood Dr, East Hampton, CT 06424Off Market
- $386,3003 bd2 ba1.2k sqft44 Crestwood Dr, East Hampton, CT 06424Off Market
- $398,6003 bd2 ba1.2k sqft37 Crestwood Dr, East Hampton, CT 06424Off Market
- $410,0003 bd2 ba1.6k sqft40 Crestwood Dr, East Hampton, CT 06424Sold
- $478,4004 bd2 ba1.9k sqft179 Mott Hill Rd, East Hampton, CT 06424Off Market
- $426,3003 bd2 ba1.8k sqft35 Crestwood Dr, East Hampton, CT 06424Off Market
Nearby schools
GreatSchools rating
- 7/10Center SchoolGrades: 4-5Distance: 3.6 mi
- 7/10East Hampton Middle SchoolGrades: 6-8Distance: 4.2 mi
- 8/10East Hampton High SchoolGrades: 9-12Distance: 3.2 mi
Schools provided by the listing agent
- High: East Hampton
Source: Smart MLS. This data may not be complete. We recommend contacting the local school district to confirm school assignments for this home.


Get pre-qualified for a loan
At Zillow Home Loans, we can pre-qualify you in as little as 5 minutes with no impact to your credit score.An equal housing lender. NMLS #10287.
Sell for more on Zillow
Get a Zillow Showcase℠ listing at no additional cost and you could sell for .
$632,600
2% more
+$12,652
With Zillow Showcase(estimated)
$645,252
- Connecticut
- Middlesex County
- East Hampton
- 06424
- 32 Fernwood Drive
Nearby cities
Nearby neighborhoods
Nearby zip codes
Other East Hampton Topics
