Skip main navigation
Sold for $722,000
  • $722,000

    32 Fernwood Drive, Ocean Twp, NJ 07712

    2beds
    1,873sqft
    Adult Community
    Built in 2006
    7,405 Square Feet Lot
    $799,700 Zestimate®
    $385/sqft
    $3,558 Estimated rent

    Home value

    $799,700

    $760,000 - $840,000

    $3,558/mo

    Zestimate® history
    Loading
    Loading...

    Owner options

    List your home for rent

    $3,558/mo

    Rent Zestimate®

    Find your next renter with Zillow Rental Manager. Plus, with online applications, you can quickly screen prospective tenants – for free.

    Learn more

    $3,558/mo

    Rent Zestimate®

    Refinance and save

    $5,138/mo

    Est. payment

    Refinancing to a lower rate could help reduce your monthly payments and save thousands over the life of the loan.

    See today's rates

    $5,138/mo

    Est. payment

    Explore your selling options

    Work with a Zillow partner agent

    Leverage their expertise and Zillow's premium Showcase listings to get your home seen by more buyers.

    Get started

    List with your own agent

    Get your home in front of millions of buyers by listing it on Zillow.

    Learn how to do it

    Sell it yourself

    Take full control of how buyers see your home on Zillow by listing For Sale by Owner (FSBO).

    List your home

    What's special

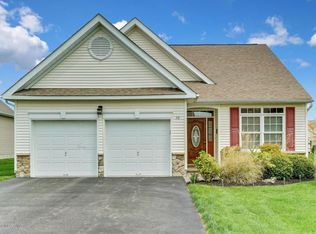
    This Concord model in Cedar Village is a masterpiece of design and functionality. Recessed lighting, a gas fireplace, gourmet kitchen with Cherry cabinets and pull-out shelving, a large pantry, built-in book shelves, and walk-up attic, it offers a blend of luxury and practicality that's hard to match. The open floor plan enhances the sense of space and flow, making it an ideal setting for both everyday living and entertaining. Set within a vibrant and supportive community, that offers a wealth of amenities designed for active adults, from walking trails and fitness centers to social clubs and recreational activities, there's always something to engage in and enjoy. Not just a place to live, but enjoy life. Just pick your paint colors!

    Zillow last checked:

    Listing updated:

    Listed by:

    Bonnie Sinacore 908-675-6710,

    O'Brien Realty, LLC

    Bought with:

    Karen Vanechanos, 1110750

    Redfin Corporation

    Source: MoreMLS,MLS#: 22417107MLS Logo

    Facts & features

    Interior

    Bedrooms & bathrooms
    • Bedrooms: 2
    • Bathrooms: 2
    • Full bathrooms: 2
    Bedroom
    • Area: 156
    • Dimensions: 13 x 12
    Other
    • Area: 221
    • Dimensions: 17 x 13
    Dining room
    • Area: 144
    • Dimensions: 12 x 12
    Great room
    • Area: 391
    • Dimensions: 23 x 17
    Kitchen
    • Area: 192
    • Dimensions: 16 x 12
    Living room
    • Area: 176
    • Dimensions: 16 x 11
    Heating
    • Natural Gas, Forced Air
    Cooling
    • Central Air
    Features
    • Ceilings - 9Ft+ 1st Flr, Recessed Lighting
    • Flooring: Ceramic Tile
    • Attic: Walk-up
    • Number of fireplaces: 1
    Interior area
    • Total structure area: 1,873
    • Total interior livable area: 1,873 sqft

    Property

    Parking
    • Total spaces: 2
    • Parking features: Asphalt, Double Wide Drive, Driveway, Off Street, On Street
    • Attached garage spaces: 2
    • Has uncovered spaces: Yes
    Features
    • Stories: 1
    • Exterior features: Controlled Access, Swimming, Lighting, Tennis Court(s)
    • Pool features: Community, Heated, In Ground
    • Has spa: Yes
    • Spa features: Outdoor Hot Tub
    Lot
    • Size: 7,405 Square Feet
    • Dimensions: 61 x 120
    Details
    • Parcel number: 37001500600008
    • Zoning description: Residential, Single Family

    Construction

    Type & style
    • Home type: SingleFamily
    • Architectural style: Ranch
    • Property subtype: Adult Community
    Materials
    • Brick
    • Foundation: Slab
    Condition
    • New construction: No
    • Year built: 2006

    Utilities & green energy

    • Sewer: Public Sewer

    Community & HOA

    Community
    • Senior community: Yes
    • Subdivision: Cedar Village
    HOA
    • Has HOA: Yes
    • Services included: Trash, Common Area, Lawn Maintenance, Pool, Snow Removal
    • HOA fee: $299 monthly
    Location
    • Region: Ocean

    Financial & listing details

    • Price per square foot: $385/sqft
    • Tax assessed value: $570,900
    • Annual tax amount: $8,889
    • Date on market: 6/22/2024
    • Inclusions: Outdoor Lighting, Washer, Wall Oven, Ceiling Fan(s), Counter Top Range, Dishwasher, Dryer, Light Fixtures, Microwave, Refrigerator, Screens, Garbage Disposal, Garage Door Opener, Gas Cooking

    Price history

    DateEventPrice
    8/20/2024Sold$722,000-0.4%$385/sqft
    Source: MoreMLS #22417107 Report a problem
    7/20/2024Pending sale$725,000$387/sqft
    Source: MoreMLS #22417107 Report a problem
    6/22/2024Listed for sale$725,000+73.7%$387/sqft
    Source: MoreMLS #22417107 Report a problem
    1/5/2007Sold$417,500$223/sqft
    Source: Agent Provided Report a problem

    Public tax history

    YearProperty taxesTax assessment
    2025$9,623 +11.5%$692,300 +11.5%
    2024$8,631 -2.9%$620,900 +8.8%
    2023$8,889 -5.1%$570,900 +7.5%
    2022$9,370 +0.2%$531,200 +13.7%
    2021$9,354 +1%$467,000 -5.6%
    2020$9,257 +8.7%$494,700 +10.9%
    2019$8,517 $445,900 +5.2%
    2018$8,517 +3.6%$423,700 +2%
    2017$8,223 +3.4%$415,200 +20.3%
    2016$7,951 +5.2%$345,200 +2.1%
    2015$7,559 +3%$338,200 +3.6%
    2014$7,337 +2.2%$326,400
    2013$7,181 $326,400
    Find assessor info on the county website

    Neighborhood: Cold Indian Springs

    Nearby schools

    GreatSchools rating
    Get a cash offer in 3 minutes
    Find out how much your home could sell for in as little as 3 minutes with a no-obligation cash offer.
    Estimated market value
    $799,700
    Get a cash offer in 3 minutes
    Find out how much your home could sell for in as little as 3 minutes with a no-obligation cash offer.
    Estimated market value
    $799,700